
Search results for "Touting" in Home Design Ideas
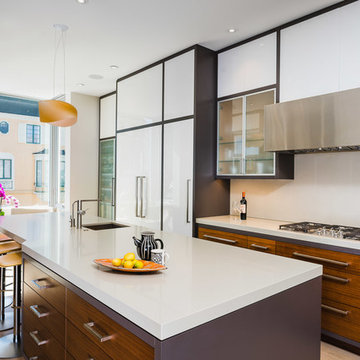
 Edward Caldwell Photography
© Edward Caldwell Photography, All Rights Reserved
Example of a trendy light wood floor and beige floor kitchen design in San Francisco with an undermount sink, flat-panel cabinets, medium tone wood cabinets, paneled appliances and an island
Example of a trendy light wood floor and beige floor kitchen design in San Francisco with an undermount sink, flat-panel cabinets, medium tone wood cabinets, paneled appliances and an island

 Kim Grant Design Inc
Kim Grant, Architect;
Elizabeth Barkett, Interior Designer - Ross Thiele & Sons Ltd.;
Gail Owens, Photographer
Example of a beach style open concept medium tone wood floor living room design in San Diego with blue walls
Example of a beach style open concept medium tone wood floor living room design in San Diego with blue walls
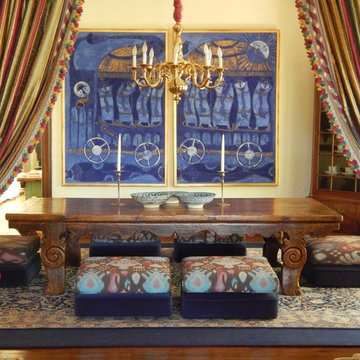
 Martha Tout Interior Design
Japanese inspired dining room.
Home design - craftsman home design idea in San Francisco
Home design - craftsman home design idea in San Francisco
Find the right local pro for your project

 Segerson Builders
Master bathroom with marble calcatta tile, tub deck, and glass enclosed shower.
Inspiration for a large coastal master white tile and stone tile marble floor bathroom remodel in Other with an integrated sink, raised-panel cabinets, white cabinets, marble countertops and gray walls
Inspiration for a large coastal master white tile and stone tile marble floor bathroom remodel in Other with an integrated sink, raised-panel cabinets, white cabinets, marble countertops and gray walls

 Aiden Fabrics
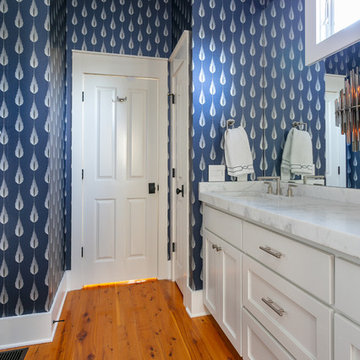
Our in-house Interior Designer, Kimberly Tall, recently showed us how a beautiful feather-patterned wallpaper transformed a bathroom into a sophisticated and glamorous space. Kim chose Plato by Cowtan and Tout. The design added dimension to the smaller bathroom by contrasting against her white and marbled bathroom selections found in the tile, cabinetry and countertops. Looking closer at the selections, the feather pattern paired next to the geometric arrow shower tile and starburst light fixture brings in design contrast and interest. Kim really capitalized well on this top home decor trend.
______
Photography by Ebony Ellis for Charleston Home + Design Magazine | Builder: Premier Kitchens & Baths | Tile: Buckhannon Tile & Design | Faucets: Moluf’s | Lighting: Restoration Hardware | Mirror & Glass: Century Glass | Wallpaper: Cowtan and Tout
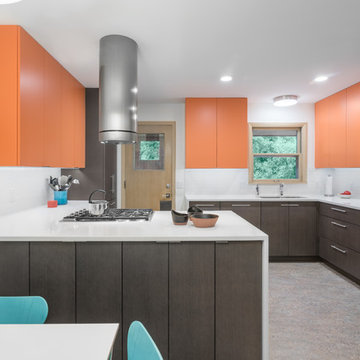
Inspiration for a contemporary u-shaped kitchen remodel in Minneapolis with flat-panel cabinets, dark wood cabinets and a peninsula

Large transitional formal and open concept dark wood floor and black floor living room photo in Los Angeles with gray walls, a standard fireplace and a tile fireplace
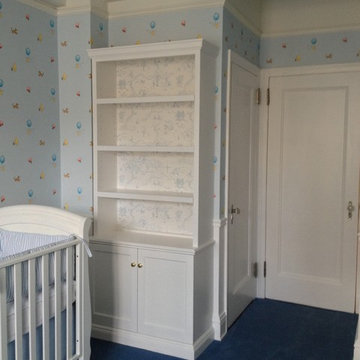
 Dave Adams Wallcovering

Jane Churchill Nursery Tales Series wallcovering installed above chair rail. Accented crib and bookcases with Jane Churchill "One Hundred Acre" wallcovering.
More info:
http://designs.cowtan.com/details.aspx?ItemNumber=J644F-01
 Dave Adams Wallcovering
Jane Churchill Nursery Tales Series wallcovering installed above chair rail. Accented crib and bookcases with Jane Churchill "One Hundred Acre" wallcovering.
More info:
http://designs.cowtan.com/details.aspx?ItemNumber=J644F-01
 Dave Adams Wallcovering
Jane Churchill Nursery Tales Series wallcovering installed above chair rail. Accented crib and bookcases with Jane Churchill "One Hundred Acre" wallcovering.
More info:
http://designs.cowtan.com/details.aspx?ItemNumber=J644F-01


 Dave Adams Wallcovering
Jane Churchill Nursery Tales Series wallcovering installed above chair rail. Accented crib and bookcases with Jane Churchill "One Hundred Acre" wallcovering.
More info:
http://designs.cowtan.com/details.aspx?ItemNumber=J644F-01
 Aiden Fabrics
Our in-house Interior Designer, Kimberly Tall, recently showed us how a beautiful feather-patterned wallpaper transformed a bathroom into a sophisticated and glamorous space. Kim chose Plato by Cowtan and Tout. The design added dimension to the smaller bathroom by contrasting against her white and marbled bathroom selections found in the tile, cabinetry and countertops. Looking closer at the selections, the feather pattern paired next to the geometric arrow shower tile and starburst light fixture brings in design contrast and interest. Kim really capitalized well on this top home decor trend.
______
Photography by Ebony Ellis for Charleston Home + Design Magazine | Builder: Premier Kitchens & Baths | Tile: Buckhannon Tile & Design | Faucets: Moluf’s | Lighting: Restoration Hardware | Mirror & Glass: Century Glass | Wallpaper: Cowtan and Tout


 Michael Nash Design, Build & Homes

2013 NARI CAPITAL COTY, MERIT AWARD WINNER, RESIDENTIAL EXTERIOR
A family of five living in a Chantilly, Virginia, neighborhood with a lot of improvement going on decided to do a project of their own. An active family, they decided their old deck was ragged, beat up and needed revamping.
After discussing their needs, the design team at Michael Nash Design, Build & Homes developed a plan for a covered porch and a wrap-around upscale deck. Traffic flow and multiple entrances were important, as was a place for the kids to leave their muddy shoes.
A double staircase leading the deck into the large backyard provides a panoramic view of the parkland behind the property. A side staircase lets the kids come into the covered porch and mudroom prior to entering the main house.
The covered porch touts large colonial style columns, a beaded cedar (stained) ceiling, recess lighting, ceiling fans and a large television with outdoor surround sound.
The deck touts synthetic railing and stained grade decking and offers extended living space just outside of the kitchen and family room, as well as a grill space and outdoor patio seating.
This new outdoor facility has become the jewel of their neighborhood and now the family can enjoy their backyard activities more than ever.
 Michael Nash Design, Build & Homes
2013 NARI CAPITAL COTY, MERIT AWARD WINNER, RESIDENTIAL EXTERIOR
A family of five living in a Chantilly, Virginia, neighborhood with a lot of improvement going on decided to do a project of their own. An active family, they decided their old deck was ragged, beat up and needed revamping.
After discussing their needs, the design team at Michael Nash Design, Build & Homes developed a plan for a covered porch and a wrap-around upscale deck. Traffic flow and multiple entrances were important, as was a place for the kids to leave their muddy shoes.
A double staircase leading the deck into the large backyard provides a panoramic view of the parkland behind the property. A side staircase lets the kids come into the covered porch and mudroom prior to entering the main house.
The covered porch touts large colonial style columns, a beaded cedar (stained) ceiling, recess lighting, ceiling fans and a large television with outdoor surround sound.
The deck touts synthetic railing and stained grade decking and offers extended living space just outside of the kitchen and family room, as well as a grill space and outdoor patio seating.
This new outdoor facility has become the jewel of their neighborhood and now the family can enjoy their backyard activities more than ever.

 Weaver Design Group
The bedroom is furnished with plush fabrics and warm neutral tones making it feel cozy and inviting. Fabrics by Cowtan & Tout.
Photo Credit: Eric Rorer
 Lynn Chalk
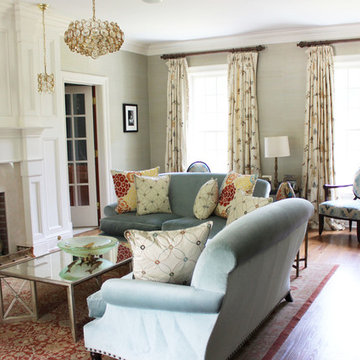
Custom Pleated Living Room Drapes by Lynn Chalk in Cowtan & Tout Chinois Border in Multi/Ivory on Paris Texas Hardware. PIllows on Sofa in Groundworks Nolita and Cowtan & Tout Mezzo Silk in Aqua/Multi
3