
Search results for "Touting" in Home Design Ideas
 Winding Lane Interiors
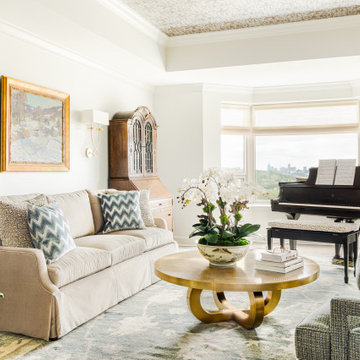
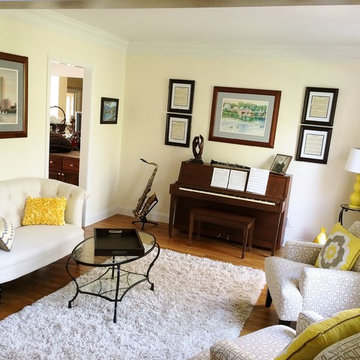
Elegant tray ceiling and wallpaper ceiling living room photo in Cincinnati with a music area and white walls
 Michael Nash Design, Build & Homes
2011 NARI CAPITAL COTY HONORABLE MENTION AWARD WINNER
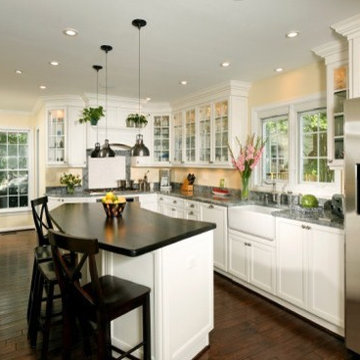
Since moving into their home 10 years ago, the lady of the house has been unhappy with her kitchen, dining room and entryway. The layout wasn’t efficient and the formal dining room was rarely used. With two children and a dog, a mud room made more sense for their lifestyle.
To make best use of the space, the design team at Michael Nash Design, Build & Homes removed the dining room altogether. Four feet of that space went to the kitchen to make it more spacious and functional. The rest went to creating a mud room for the kids with locker style storage.
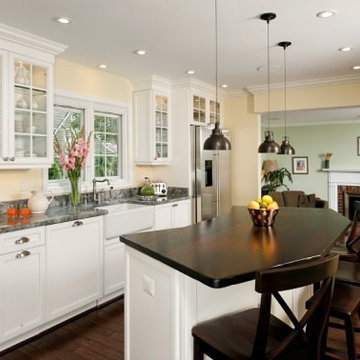
The highlight of the renovation is, however, the new kitchen. Featuring a large center island with distressed curved wood countertop, it provides an anchor around which the rest of the room flows. Stark white cabinets run along two walls, providing significant kitchen storage, as well as several display cabinets for the homeowner’s fine china.
A white farmer’s sink sits below a large window looking out over the backyard and the counters are topped with complementary stone counter and tile backsplash. Stainless steel appliances include a gas cooktop with custom wood hood that matches the cabinets. Matching crown molding tops the flush-to-the-ceiling cabinets.
In addition to natural light from the windows, the kitchen features pendant lights over the island, under-cabinet lighting and LED lights. The added lighting along with the white cabinets make the room look even more spacious.
Being a gourmet cook, the homeowner enjoys her time in kitchen while the mud room makes her daily chores a lot simpler.
 Michael Nash Design, Build & Homes
2010 NARI CAPITAL COTY GRAND AWARD WINNER
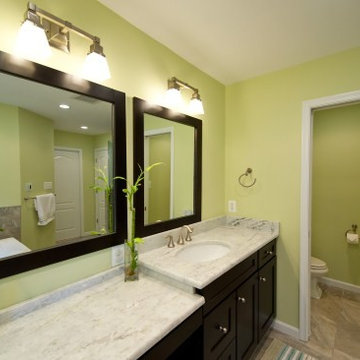
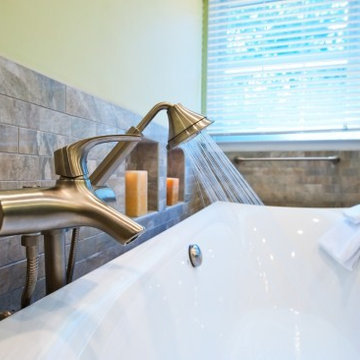
A beautiful free-standing tub is the focal point of this new master bathroom by Michael Nash Design, Build & Homes. The homeowners wanted a tranquil, spa-like space that would allow them to relax and get away from it all.
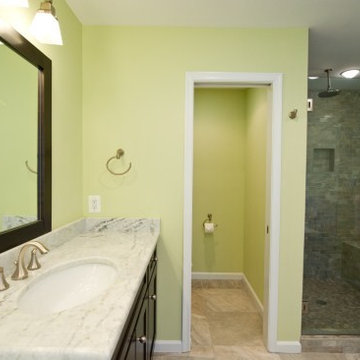
Relocating the shower to allow for the new tub was just the first step in creating a more open space. The tile shower enclosure is now tucked into a corner, leaving space for the tub and a beautiful espresso colored vanity with a light marble countertop and his and her mirrors and sinks.
The shower stall, floors and half wall also tout marble tile. Soft colors, recessed lighting and natural light controlled with blinds complete this stunning bathroom.
Find the right local pro for your project
 Michael Nash Design, Build & Homes
2011 NARI CAPITAL COTY HONORABLE MENTION AWARD WINNER
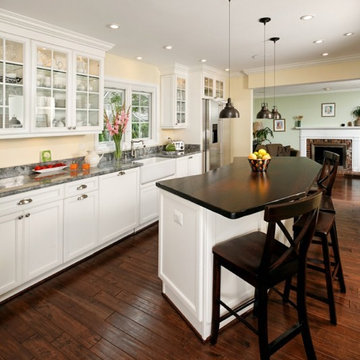
Since moving into their home 10 years ago, the lady of the house has been unhappy with her kitchen, dining room and entryway. The layout wasn’t efficient and the formal dining room was rarely used. With two children and a dog, a mud room made more sense for their lifestyle.
To make best use of the space, the design team at Michael Nash Design, Build & Homes removed the dining room altogether. Four feet of that space went to the kitchen to make it more spacious and functional. The rest went to creating a mud room for the kids with locker style storage.
The highlight of the renovation is, however, the new kitchen. Featuring a large center island with distressed curved wood countertop, it provides an anchor around which the rest of the room flows. Stark white cabinets run along two walls, providing significant kitchen storage, as well as several display cabinets for the homeowner’s fine china.
A white farmer’s sink sits below a large window looking out over the backyard and the counters are topped with complementary stone counter and tile backsplash. Stainless steel appliances include a gas cooktop with custom wood hood that matches the cabinets. Matching crown molding tops the flush-to-the-ceiling cabinets.
In addition to natural light from the windows, the kitchen features pendant lights over the island, under-cabinet lighting and LED lights. The added lighting along with the white cabinets make the room look even more spacious.
Being a gourmet cook, the homeowner enjoys her time in kitchen while the mud room makes her daily chores a lot simpler.
 Michael Nash Design, Build & Homes
2011 NARI CAPITAL COTY HONORABLE MENTION AWARD WINNER
Since moving into their home 10 years ago, the lady of the house has been unhappy with her kitchen, dining room and entryway. The layout wasn’t efficient and the formal dining room was rarely used. With two children and a dog, a mud room made more sense for their lifestyle.
To make best use of the space, the design team at Michael Nash Design, Build & Homes removed the dining room altogether. Four feet of that space went to the kitchen to make it more spacious and functional. The rest went to creating a mud room for the kids with locker style storage.
The highlight of the renovation is, however, the new kitchen. Featuring a large center island with distressed curved wood countertop, it provides an anchor around which the rest of the room flows. Stark white cabinets run along two walls, providing significant kitchen storage, as well as several display cabinets for the homeowner’s fine china.
A white farmer’s sink sits below a large window looking out over the backyard and the counters are topped with complementary stone counter and tile backsplash. Stainless steel appliances include a gas cooktop with custom wood hood that matches the cabinets. Matching crown molding tops the flush-to-the-ceiling cabinets.
In addition to natural light from the windows, the kitchen features pendant lights over the island, under-cabinet lighting and LED lights. The added lighting along with the white cabinets make the room look even more spacious.
Being a gourmet cook, the homeowner enjoys her time in kitchen while the mud room makes her daily chores a lot simpler.
 Michael Nash Design, Build & Homes
2010 NARI CAPITAL COTY GRAND AWARD WINNER
A beautiful free-standing tub is the focal point of this new master bathroom by Michael Nash Design, Build & Homes. The homeowners wanted a tranquil, spa-like space that would allow them to relax and get away from it all.
Relocating the shower to allow for the new tub was just the first step in creating a more open space. The tile shower enclosure is now tucked into a corner, leaving space for the tub and a beautiful espresso colored vanity with a light marble countertop and his and her mirrors and sinks.
The shower stall, floors and half wall also tout marble tile. Soft colors, recessed lighting and natural light controlled with blinds complete this stunning bathroom.
 Michael Nash Design, Build & Homes
2010 NARI CAPITAL COTY GRAND AWARD WINNER
A beautiful free-standing tub is the focal point of this new master bathroom by Michael Nash Design, Build & Homes. The homeowners wanted a tranquil, spa-like space that would allow them to relax and get away from it all.
Relocating the shower to allow for the new tub was just the first step in creating a more open space. The tile shower enclosure is now tucked into a corner, leaving space for the tub and a beautiful espresso colored vanity with a light marble countertop and his and her mirrors and sinks.
The shower stall, floors and half wall also tout marble tile. Soft colors, recessed lighting and natural light controlled with blinds complete this stunning bathroom.
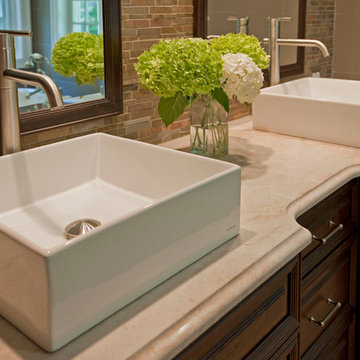
 Ruth Axtell Interiors
Studio One, Manchester, NH
Cabinets from Granite State Cabinetry, Bedford, NH
Inspiration for a contemporary home design remodel in Boston
Inspiration for a contemporary home design remodel in Boston
 Aiden Fabrics
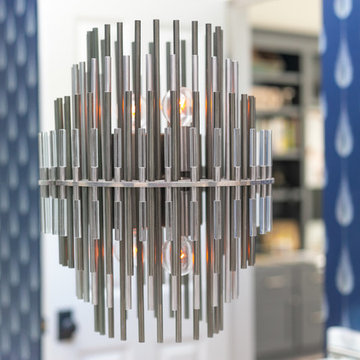
Our in-house Interior Designer, Kimberly Tall, recently showed us how a beautiful feather-patterned wallpaper transformed a bathroom into a sophisticated and glamorous space. Kim chose Plato by Cowtan and Tout. The design added dimension to the smaller bathroom by contrasting against her white and marbled bathroom selections found in the tile, cabinetry and countertops. Looking closer at the selections, the feather pattern paired next to the geometric arrow shower tile and starburst light fixture brings in design contrast and interest. Kim really capitalized well on this top home decor trend.
______
Photography by Ebony Ellis for Charleston Home + Design Magazine | Builder: Premier Kitchens & Baths | Tile: Buckhannon Tile & Design | Faucets: Moluf’s | Lighting: Restoration Hardware | Mirror & Glass: Century Glass | Wallpaper: Cowtan and Tout
 Michael Nash Design, Build & Homes
2010 NARI CAPITAL COTY GRAND AWARD WINNER
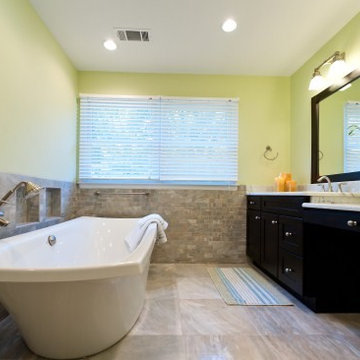
A beautiful free-standing tub is the focal point of this new master bathroom by Michael Nash Design, Build & Homes. The homeowners wanted a tranquil, spa-like space that would allow them to relax and get away from it all.
Relocating the shower to allow for the new tub was just the first step in creating a more open space. The tile shower enclosure is now tucked into a corner, leaving space for the tub and a beautiful espresso colored vanity with a light marble countertop and his and her mirrors and sinks.
The shower stall, floors and half wall also tout marble tile. Soft colors, recessed lighting and natural light controlled with blinds complete this stunning bathroom.

 Decor Tout de Suite
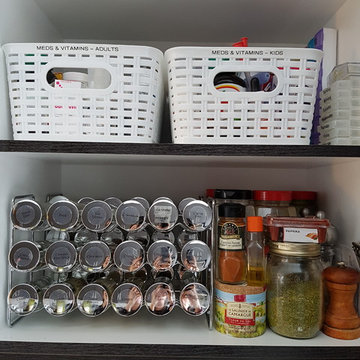
Example of a mid-sized transitional u-shaped ceramic tile eat-in kitchen design in Toronto with a drop-in sink, shaker cabinets, white cabinets, solid surface countertops, stainless steel appliances and an island
6