
Search results for "Touting" in Home Design Ideas
 Michael Nash Design, Build & Homes
2011 NARI CAPITAL COTY HONORABLE MENTION AWARD WINNER
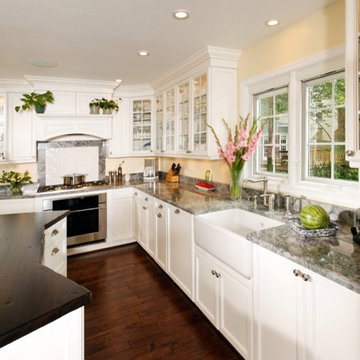
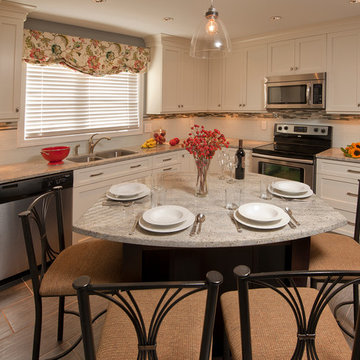
Since moving into their home 10 years ago, the lady of the house has been unhappy with her kitchen, dining room and entryway. The layout wasn’t efficient and the formal dining room was rarely used. With two children and a dog, a mud room made more sense for their lifestyle.
To make best use of the space, the design team at Michael Nash Design, Build & Homes removed the dining room altogether. Four feet of that space went to the kitchen to make it more spacious and functional. The rest went to creating a mud room for the kids with locker style storage.
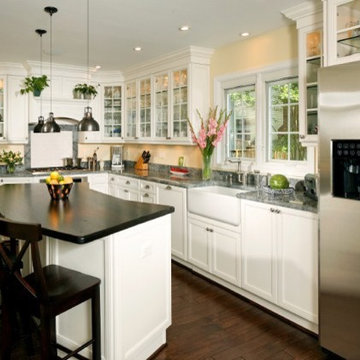
The highlight of the renovation is, however, the new kitchen. Featuring a large center island with distressed curved wood countertop, it provides an anchor around which the rest of the room flows. Stark white cabinets run along two walls, providing significant kitchen storage, as well as several display cabinets for the homeowner’s fine china.
A white farmer’s sink sits below a large window looking out over the backyard and the counters are topped with complementary stone counter and tile backsplash. Stainless steel appliances include a gas cooktop with custom wood hood that matches the cabinets. Matching crown molding tops the flush-to-the-ceiling cabinets.
In addition to natural light from the windows, the kitchen features pendant lights over the island, under-cabinet lighting and LED lights. The added lighting along with the white cabinets make the room look even more spacious.
Being a gourmet cook, the homeowner enjoys her time in kitchen while the mud room makes her daily chores a lot simpler.
 LT intérieurs

Bathroom - small contemporary kids' white tile and ceramic tile porcelain tile and gray floor bathroom idea in Montreal with flat-panel cabinets, dark wood cabinets, a wall-mount toilet, white walls, a wall-mount sink, solid surface countertops and white countertops
 Tai Ping Carpets


Designed by Ramy Fischler, featuring custom Tai Ping rugs
Inspiration for a mid-sized eclectic built-in desk dark wood floor study room remodel in Paris with gray walls
Inspiration for a mid-sized eclectic built-in desk dark wood floor study room remodel in Paris with gray walls
Find the right local pro for your project
 ACSTUDIO
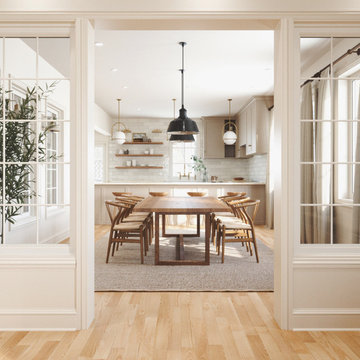
Example of a transitional light wood floor and beige floor dining room design in Montreal with gray walls
 User
UserThe Georgian
This home's traditional layout includes separate living and dining rooms while the great room off the spacious kitchen creates an inviting space for family entertaining. This home also features an elegant circular staircase, which leads to a spacious second floor landing.

 Martha Tout Interior Design
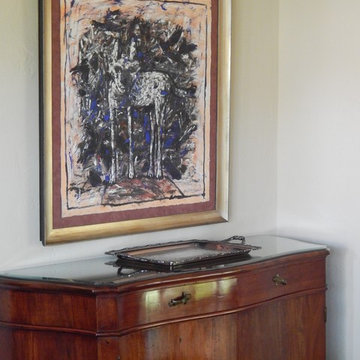
Contemporary art above a traditional console.
Home design - craftsman home design idea in San Francisco
Home design - craftsman home design idea in San Francisco
 Ruth Axtell Interiors
Studio One in Manchester, NH
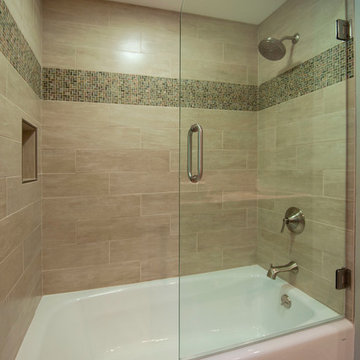
Inspiration for a mid-sized timeless bathroom remodel in Boston
Inspiration for a mid-sized timeless bathroom remodel in Boston
 Michael Nash Design, Build & Homes
2011 NARI CAPITAL COTY HONORABLE MENTION AWARD WINNER
Since moving into their home 10 years ago, the lady of the house has been unhappy with her kitchen, dining room and entryway. The layout wasn’t efficient and the formal dining room was rarely used. With two children and a dog, a mud room made more sense for their lifestyle.
To make best use of the space, the design team at Michael Nash Design, Build & Homes removed the dining room altogether. Four feet of that space went to the kitchen to make it more spacious and functional. The rest went to creating a mud room for the kids with locker style storage.
The highlight of the renovation is, however, the new kitchen. Featuring a large center island with distressed curved wood countertop, it provides an anchor around which the rest of the room flows. Stark white cabinets run along two walls, providing significant kitchen storage, as well as several display cabinets for the homeowner’s fine china.
A white farmer’s sink sits below a large window looking out over the backyard and the counters are topped with complementary stone counter and tile backsplash. Stainless steel appliances include a gas cooktop with custom wood hood that matches the cabinets. Matching crown molding tops the flush-to-the-ceiling cabinets.
In addition to natural light from the windows, the kitchen features pendant lights over the island, under-cabinet lighting and LED lights. The added lighting along with the white cabinets make the room look even more spacious.
Being a gourmet cook, the homeowner enjoys her time in kitchen while the mud room makes her daily chores a lot simpler.
 Michael Nash Design, Build & Homes
2010 NARI CAPITAL COTY GRAND AWARD WINNER
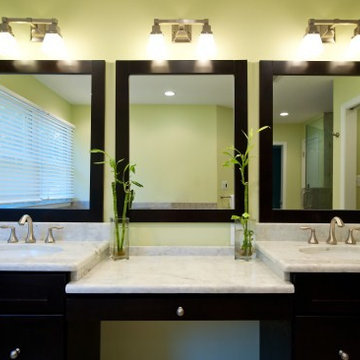
A beautiful free-standing tub is the focal point of this new master bathroom by Michael Nash Design, Build & Homes. The homeowners wanted a tranquil, spa-like space that would allow them to relax and get away from it all.
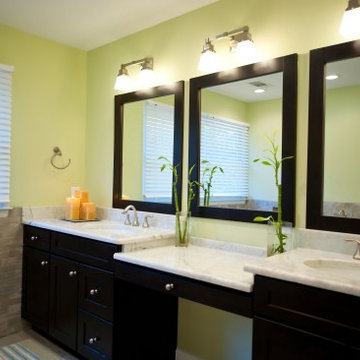
Relocating the shower to allow for the new tub was just the first step in creating a more open space. The tile shower enclosure is now tucked into a corner, leaving space for the tub and a beautiful espresso colored vanity with a light marble countertop and his and her mirrors and sinks.
The shower stall, floors and half wall also tout marble tile. Soft colors, recessed lighting and natural light controlled with blinds complete this stunning bathroom.
 Michael Nash Design, Build & Homes
2010 NARI CAPITAL COTY GRAND AWARD WINNER
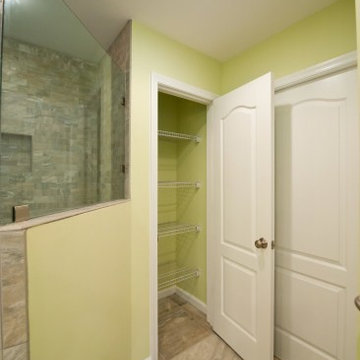
A beautiful free-standing tub is the focal point of this new master bathroom by Michael Nash Design, Build & Homes. The homeowners wanted a tranquil, spa-like space that would allow them to relax and get away from it all.
Relocating the shower to allow for the new tub was just the first step in creating a more open space. The tile shower enclosure is now tucked into a corner, leaving space for the tub and a beautiful espresso colored vanity with a light marble countertop and his and her mirrors and sinks.
The shower stall, floors and half wall also tout marble tile. Soft colors, recessed lighting and natural light controlled with blinds complete this stunning bathroom.
 Michael Nash Design, Build & Homes
2010 NARI CAPITAL COTY GRAND AWARD WINNER
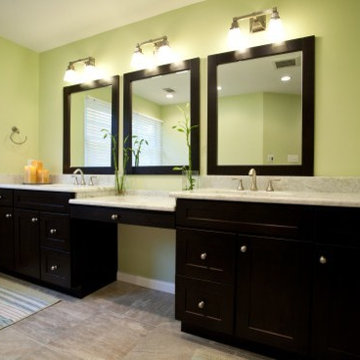
A beautiful free-standing tub is the focal point of this new master bathroom by Michael Nash Design, Build & Homes. The homeowners wanted a tranquil, spa-like space that would allow them to relax and get away from it all.
Relocating the shower to allow for the new tub was just the first step in creating a more open space. The tile shower enclosure is now tucked into a corner, leaving space for the tub and a beautiful espresso colored vanity with a light marble countertop and his and her mirrors and sinks.
The shower stall, floors and half wall also tout marble tile. Soft colors, recessed lighting and natural light controlled with blinds complete this stunning bathroom.
 Michael Nash Design, Build & Homes
2010 NARI CAPITAL COTY GRAND AWARD WINNER
A beautiful free-standing tub is the focal point of this new master bathroom by Michael Nash Design, Build & Homes. The homeowners wanted a tranquil, spa-like space that would allow them to relax and get away from it all.
Relocating the shower to allow for the new tub was just the first step in creating a more open space. The tile shower enclosure is now tucked into a corner, leaving space for the tub and a beautiful espresso colored vanity with a light marble countertop and his and her mirrors and sinks.
The shower stall, floors and half wall also tout marble tile. Soft colors, recessed lighting and natural light controlled with blinds complete this stunning bathroom.
 Michael Nash Design, Build & Homes
2011 NARI CAPITAL COTY HONORABLE MENTION AWARD WINNER
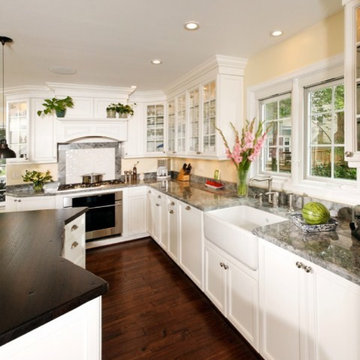
Since moving into their home 10 years ago, the lady of the house has been unhappy with her kitchen, dining room and entryway. The layout wasn’t efficient and the formal dining room was rarely used. With two children and a dog, a mud room made more sense for their lifestyle.
To make best use of the space, the design team at Michael Nash Design, Build & Homes removed the dining room altogether. Four feet of that space went to the kitchen to make it more spacious and functional. The rest went to creating a mud room for the kids with locker style storage.
The highlight of the renovation is, however, the new kitchen. Featuring a large center island with distressed curved wood countertop, it provides an anchor around which the rest of the room flows. Stark white cabinets run along two walls, providing significant kitchen storage, as well as several display cabinets for the homeowner’s fine china.
A white farmer’s sink sits below a large window looking out over the backyard and the counters are topped with complementary stone counter and tile backsplash. Stainless steel appliances include a gas cooktop with custom wood hood that matches the cabinets. Matching crown molding tops the flush-to-the-ceiling cabinets.
In addition to natural light from the windows, the kitchen features pendant lights over the island, under-cabinet lighting and LED lights. The added lighting along with the white cabinets make the room look even more spacious.
Being a gourmet cook, the homeowner enjoys her time in kitchen while the mud room makes her daily chores a lot simpler.
 Michael Nash Design, Build & Homes
2010 NARI CAPITAL COTY GRAND AWARD WINNER
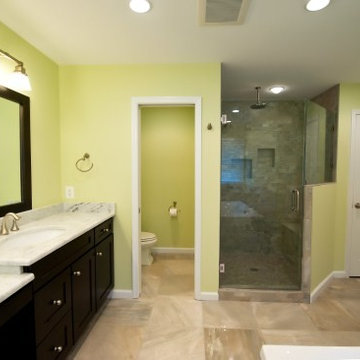
A beautiful free-standing tub is the focal point of this new master bathroom by Michael Nash Design, Build & Homes. The homeowners wanted a tranquil, spa-like space that would allow them to relax and get away from it all.
Relocating the shower to allow for the new tub was just the first step in creating a more open space. The tile shower enclosure is now tucked into a corner, leaving space for the tub and a beautiful espresso colored vanity with a light marble countertop and his and her mirrors and sinks.
The shower stall, floors and half wall also tout marble tile. Soft colors, recessed lighting and natural light controlled with blinds complete this stunning bathroom.
 Michael Nash Design, Build & Homes
2010 NARI CAPITAL COTY GRAND AWARD WINNER
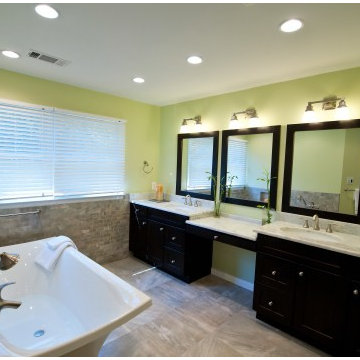
A beautiful free-standing tub is the focal point of this new master bathroom by Michael Nash Design, Build & Homes. The homeowners wanted a tranquil, spa-like space that would allow them to relax and get away from it all.
Relocating the shower to allow for the new tub was just the first step in creating a more open space. The tile shower enclosure is now tucked into a corner, leaving space for the tub and a beautiful espresso colored vanity with a light marble countertop and his and her mirrors and sinks.
The shower stall, floors and half wall also tout marble tile. Soft colors, recessed lighting and natural light controlled with blinds complete this stunning bathroom.
 Cassis Design Studio with Urban Rustic Living

Kitchen - coastal u-shaped dark wood floor and brown floor kitchen idea in Toronto with a double-bowl sink, recessed-panel cabinets, white cabinets, metallic backsplash, matchstick tile backsplash, stainless steel appliances and an island
 Caledon Build
Designer: Interior Affairs

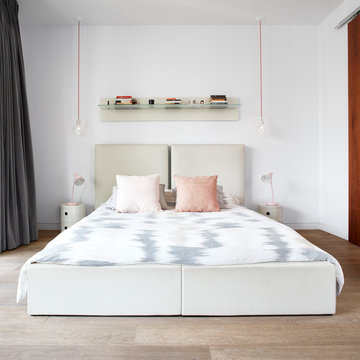
Bedroom - contemporary light wood floor bedroom idea in Toronto with white walls
Bedroom - contemporary light wood floor bedroom idea in Toronto with white walls
5