
Search results for "Towards material" in Home Design Ideas
 Living with Lolo
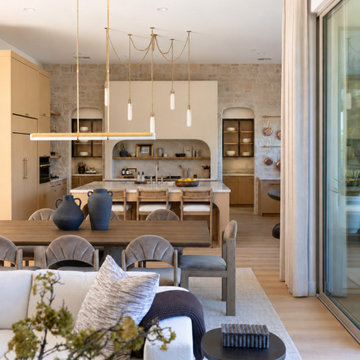
An alternate angle of the open plan at Saguaro Reserve looks from the living room toward the kitchen's white oak cabinets, brass pendants, and stone surfaces in North Scottsdale. Living with Lolo designed and built the luxury remodel so architecture, interiors, and construction stayed with one licensed team. The repeating materials (honed stone, warm wood, and quiet metal) keep the large plan from feeling busy.

 Personal Touch Interiors
This client had just moved into this home. This kitchen has a good working triangle, but still had all of the original builders basic materials. The client decided that at the present time a full renovation was not in the budget. The ceramic flooring and white cabinets were in good shape and neutral tones. So the money was put towards black granite counter tops, marble back splash, all new lighting, stove, wall colour, window treatments, and accessories. This kitchen is now updated with beautiful natural finishes.
Photo taken by: Personal Touch Interiors
 SHARON Stone Design Build
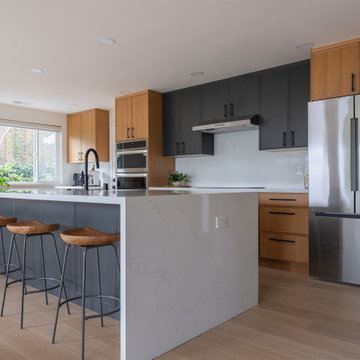
This kitchen showcases a warm modern contemporary design with a clean, functional layout and elevated finishes. A large waterfall island serves as the focal point, combining prep space with casual seating - reflecting the growing trend of multi-functional kitchen hubs.
The space blends natural wood cabinetry with matte dark cabinets, creating a sophisticated two-tone contrast that feels both modern and inviting. Paired with quartz countertops and backsplash, the design highlights the current shift toward natural materials and subtle veining for a timeless, high-end look.
Find the right local pro for your project
 George Group Cabinetry
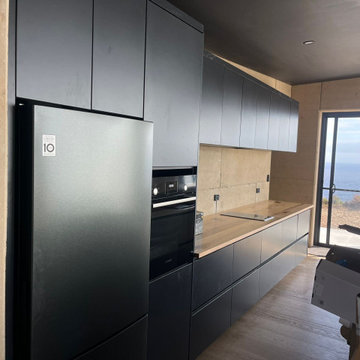
Purpose-built full-height appliance housing column forming a neat utility wall. Tall recess niche accommodates large upright LG refrigerator seamlessly capped with overhead cabinet storage, adjacent vertical cavity stacked with built-in electric oven between upper and lower cabinet sections. Continuous overhead cabinetry extends toward cooking bench area, unified matte dark handleless paneling eliminates visual clutter, all cabinet joinery built with coastal grade anti-corrosion materials to resist seaside salt air degradation across years of use in this Australian oceanfront property.

 Dynia Architects
This residential compound includes a primary residence, guesthouse, barn, dining pavilion and entry gate. The distinctive form of the architecture is derived from the Teton Range extending to the south. To respond to this phenomenon, the ridge of the gable roof is angled to allow the north wall to gently rise toward the west, mimicking the line of the mountains. The south wall naturally rises to the east capturing the preferred morning light. The materials - wood, rusted steel, copper panels, and stone - form a monochromatic palette to reinforce the sculptural energy of each building.
A.I.A. Western Mountain Region Design Award of Citation 2005
A.I.A. Wyoming Chapter Design Award of Honor 2004
Project Year: Pre-2005
 Sarah Lawson Design
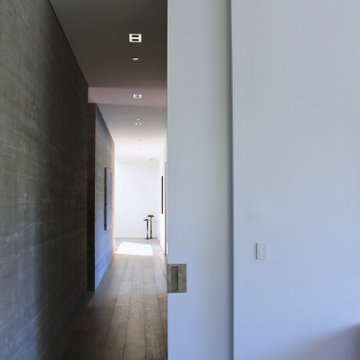
Viewed from the media room, this corridor highlights the home’s architectural spine. A full-height pocket door slides seamlessly into the wall, allowing the media space to open fully to the adjacent entertaining areas or close for privacy.
The continuous board-formed concrete wall reinforces the material language established at the entry and extends toward the mudroom and foyer beyond. Clean lines, concealed detailing, and uninterrupted circulation create a refined balance between openness and retreat.

 Regina Sturrock Design Inc.
A classically styled lakeshore new build with a strong focus on the architectural envelope and an eye towards both beauty and function. Being one of our ‘from-the-ground-up’ projects, this Oakville, ON home showcases our firm’s distinctive custom architectural detailing and bespoke millwork design.
Photography by Roy Timm

Sponsored
Columbus, OH

Wannemacher Interiors
Customized Award-Winning Interior Design Solutions in Franklin Cnty OH

 Elizabeth Taich Design
 is a Chicago-based full-service interior architecture and design firm that specializes in sophisticated yet livable environments.
IC360
 Personal Touch Interiors
This client had just moved into this home. This kitchen has a good working triangle, but still had all of the original builders basic materials. The client decided that at the present time a full renovation was not in the budget. The ceramic flooring and white cabinets were in good shape and neutral tones. So the money was put towards black granite counter tops, marble back splash, all new lighting, stove, wall colour, window treatments, and accessories. This kitchen is now updated with beautiful natural finishes.
Photo taken by: Personal Touch Interiors

 The Amendola Group, Inc.
Homeowners in Rhinebeck desired an elevated patio offering views of a nearby valley and accessibility. A stone staircase designed to become a natural part of the hillside meanders upward toward the patio and connects to an existing pool. Plantings add to the natural feel and help the patio and stairway blend with the surroundings.
 Dynia Architects
This residential compound includes a primary residence, guesthouse, barn, dining pavilion and entry gate. The distinctive form of the architecture is derived from the Teton Range extending to the south. To respond to this phenomenon, the ridge of the gable roof is angled to allow the north wall to gently rise toward the west, mimicking the line of the mountains. The south wall naturally rises to the east capturing the preferred morning light. The materials - wood, rusted steel, copper panels, and stone - form a monochromatic palette to reinforce the sculptural energy of each building.
A.I.A. Western Mountain Region Design Award of Citation 2005
A.I.A. Wyoming Chapter Design Award of Honor 2004
Project Year: Pre-2005

 Cella Architecture
 - Erich Karp, AIA
Laurelhurst
Portland, OR
Large elegant beige three-story stucco gable roof photo in Portland with a shingle roof
Large elegant beige three-story stucco gable roof photo in Portland with a shingle roof



Sponsored
Plain City, OH

The Creative Kitchen Company
Columbus Area Kitchen Remodeling and Refacing Professional


 TKS Design Group
Download our free ebook, Creating the Ideal Kitchen. DOWNLOAD NOW
This master bath remodel is the cat's meow for more than one reason! The materials in the room are soothing and give a nice vintage vibe in keeping with the rest of the home. We completed a kitchen remodel for this client a few years’ ago and were delighted when she contacted us for help with her master bath!
The bathroom was fine but was lacking in interesting design elements, and the shower was very small. We started by eliminating the shower curb which allowed us to enlarge the footprint of the shower all the way to the edge of the bathtub, creating a modified wet room. The shower is pitched toward a linear drain so the water stays in the shower. A glass divider allows for the light from the window to expand into the room, while a freestanding tub adds a spa like feel.
The radiator was removed and both heated flooring and a towel warmer were added to provide heat. Since the unit is on the top floor in a multi-unit building it shares some of the heat from the floors below, so this was a great solution for the space.
The custom vanity includes a spot for storing styling tools and a new built in linen cabinet provides plenty of the storage. The doors at the top of the linen cabinet open to stow away towels and other personal care products, and are lighted to ensure everything is easy to find. The doors below are false doors that disguise a hidden storage area. The hidden storage area features a custom litterbox pull out for the homeowner’s cat! Her kitty enters through the cutout, and the pull out drawer allows for easy clean ups.
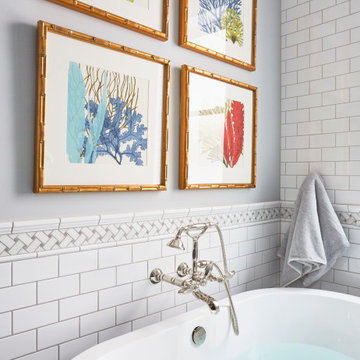
The materials in the room – white and gray marble, charcoal blue cabinetry and gold accents – have a vintage vibe in keeping with the rest of the home. Polished nickel fixtures and hardware add sparkle, while colorful artwork adds some life to the space.


 Dynia Architects
This residential compound includes a primary residence, guesthouse, barn, dining pavilion and entry gate. The distinctive form of the architecture is derived from the Teton Range extending to the south. To respond to this phenomenon, the ridge of the gable roof is angled to allow the north wall to gently rise toward the west, mimicking the line of the mountains. The south wall naturally rises to the east capturing the preferred morning light. The materials - wood, rusted steel, copper panels, and stone - form a monochromatic palette to reinforce the sculptural energy of each building.
A.I.A. Western Mountain Region Design Award of Citation 2005
A.I.A. Wyoming Chapter Design Award of Honor 2004
Project Year: Pre-2005



 Tobin Dougherty Architects
This new 6400 s.f. two-story split-level home lifts upward and orients toward unobstructed views of Windy Hill. The deep overhanging flat roof design with a stepped fascia preserves the classic modern lines of the building while incorporating a Zero-Net Energy photovoltaic panel system. From start to finish, the construction is uniformly energy efficient and follows California Build It Green guidelines. Many sustainable finish materials are used on both the interior and exterior, including recycled old growth cedar and pre-fabricated concrete panel siding.
Photo by:
www.bernardandre.com

 Transitions Designs
AFTER: A Day at the Beach! Ocean colors & natural materials embrace the beach theme in this new eco-friendly kitchen. Energy efficient LEDs, a glass backsplash & quartz countertops keep it bright & fresh. Frameless cabinets offer unique storage: pull-outs for cooking items, tilt-outs at the sink & roll-out trays inside pantries to optimize space. Open layout with plenty of work surface, double ovens, & open shelving. Deep pots & pans drawers offer easy access without sacrificing style. Creating a peninsula toward the family room & adding a beautiful glass hood vent improves functionality and provides a welcoming & relaxing environment.


101