
Search results for "Towards material" in Home Design Ideas
 Cedarstone Group Inc.
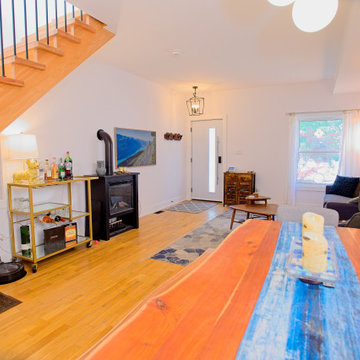
A colourful runner stretches along the wood dining table, leading the eye toward the living room and open oak staircase. Warm hardwood floors and white walls unify the connected spaces. The stair’s natural wood and black metal balusters form an architectural focal point within the open living-and-dining layout.
This interior is part of Scandi Skies, an East York, Toronto bungalow transformed with a Scandinavian second-storey addition by Cedarstone Group Inc. The project connects the original living spaces to a new upper level with a custom open-riser staircase and a coordinated natural-wood palette.
Explore Toronto home renovations and second-storey additions at cedarstonereno.com.
 Claire Guest Studio
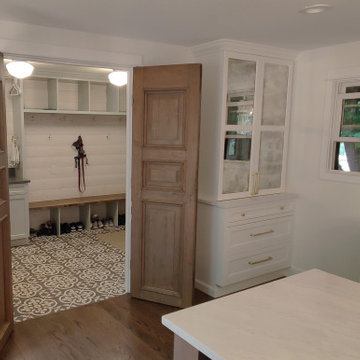
Kitchen looking towards laundry/mudroom entry
Inspiration for a large french country light wood floor and brown floor kitchen remodel in Seattle with a farmhouse sink, shaker cabinets, light wood cabinets, quartz countertops, beige backsplash, ceramic backsplash, stainless steel appliances, an island and white countertops
Inspiration for a large french country light wood floor and brown floor kitchen remodel in Seattle with a farmhouse sink, shaker cabinets, light wood cabinets, quartz countertops, beige backsplash, ceramic backsplash, stainless steel appliances, an island and white countertops

 Moss Yaw Design studio
The expanded master bath provides for ample light, while maintaining privacy at the spacious vanity and shower/bathtub wetroom extension.
jimmy cheng photography
Find the right local pro for your project

 MainStreet Design Build
This beautiful Birmingham, MI home had been renovated prior to our clients purchase, but the style and overall design was not a fit for their family. They really wanted to have a kitchen with a large “eat-in” island where their three growing children could gather, eat meals and enjoy time together. Additionally, they needed storage, lots of storage! We decided to create a completely new space.
The original kitchen was a small “L” shaped workspace with the nook visible from the front entry. It was completely closed off to the large vaulted family room. Our team at MSDB re-designed and gutted the entire space. We removed the wall between the kitchen and family room and eliminated existing closet spaces and then added a small cantilevered addition toward the backyard. With the expanded open space, we were able to flip the kitchen into the old nook area and add an extra-large island. The new kitchen includes oversized built in Subzero refrigeration, a 48” Wolf dual fuel double oven range along with a large apron front sink overlooking the patio and a 2nd prep sink in the island.
Additionally, we used hallway and closet storage to create a gorgeous walk-in pantry with beautiful frosted glass barn doors. As you slide the doors open the lights go on and you enter a completely new space with butcher block countertops for baking preparation and a coffee bar, subway tile backsplash and room for any kind of storage needed. The homeowners love the ability to display some of the wine they’ve purchased during their travels to Italy!
We did not stop with the kitchen; a small bar was added in the new nook area with additional refrigeration. A brand-new mud room was created between the nook and garage with 12” x 24”, easy to clean, porcelain gray tile floor. The finishing touches were the new custom living room fireplace with marble mosaic tile surround and marble hearth and stunning extra wide plank hand scraped oak flooring throughout the entire first floor.
 Mosaik Design & Remodeling
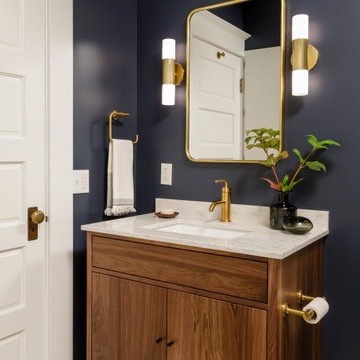
The original hall bath had vinyl flooring, a "Big Box" vanity and an acrylic tub. Now, a the walnut vanity and Carrara hexagon floor compliment the rich blue walls and brass fixtures. The dark grey grout enhanced the subway tile in the shower adding much needed interest to the shower.

 MI Windows and Doors
A mid-century modern open floor plan is accentuated by the natural light coming from MI Windows and Doors windows and sliding glass doors. Windows serve as the backsplash of this sleek kitchen.
 James McNeal Architecture and Design
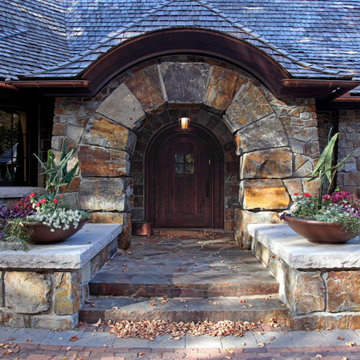
The custom front door and natural materials lean towards a tribal look and feel that acts as a precursor to the interior.
Front door photo in Minneapolis with a dark wood front door
Front door photo in Minneapolis with a dark wood front door

Sponsored
Fredericksburg, OH

High Point Cabinets
Columbus' Experienced Custom Cabinet Builder | 4x Best of Houzz Winner

 Legal Eagle Contractors
Large custom kitchen island adds style and function with additional counter space, storage, and plug strip all while housing a beverage cooler. the custom build cabinetry workstation is illuminated by the lighted cabinets and undermount LED light strip.
Dan Bawden
 Calming Spaces Interiors, Design & Remodeling
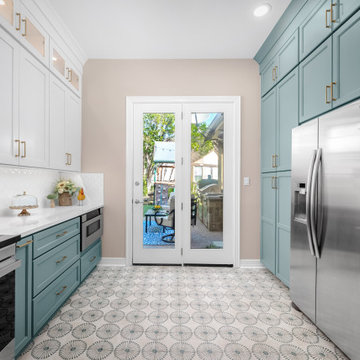
French doors invite natural light into this teal and white kitchen, creating a seamless connection between indoor cooking and outdoor living.
Transitional ceramic tile and multicolored floor eat-in kitchen photo in Austin with an undermount sink, shaker cabinets, green cabinets, quartz countertops, white backsplash, porcelain backsplash, stainless steel appliances and white countertops
Transitional ceramic tile and multicolored floor eat-in kitchen photo in Austin with an undermount sink, shaker cabinets, green cabinets, quartz countertops, white backsplash, porcelain backsplash, stainless steel appliances and white countertops

 Cabinets of the Desert
Sharp black countertops - including a self-wrapped end gap of granite.
Open concept kitchen - mid-sized contemporary u-shaped porcelain tile and white floor open concept kitchen idea with a single-bowl sink, flat-panel cabinets, white cabinets, granite countertops, black backsplash, ceramic backsplash, stainless steel appliances, two islands and black countertops
Open concept kitchen - mid-sized contemporary u-shaped porcelain tile and white floor open concept kitchen idea with a single-bowl sink, flat-panel cabinets, white cabinets, granite countertops, black backsplash, ceramic backsplash, stainless steel appliances, two islands and black countertops
 Cedarstone Group Inc.
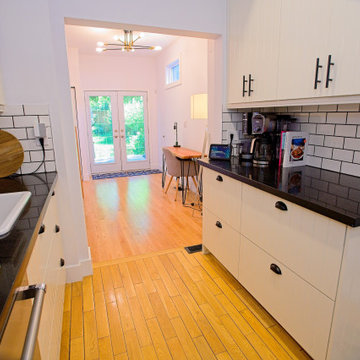
Looking through the galley kitchen, white cabinets and black quartz counters frame a bright dining area and French doors opening toward the green backyard beyond. Stainless cooking appliances and a white subway-tile backsplash with dark grout continue the monochrome palette. The long view shows how the kitchen connects to daylight and adjacent living spaces.
The kitchen at Scandi Skies connects with the home’s dining and living spaces. This East York, Toronto project by Cedarstone Group Inc. transformed a bungalow with a Scandinavian second-storey addition, custom open-riser stairs and a new upper level.
Explore Toronto home renovations and second-storey additions at cedarstonereno.com.
 Rare Builders
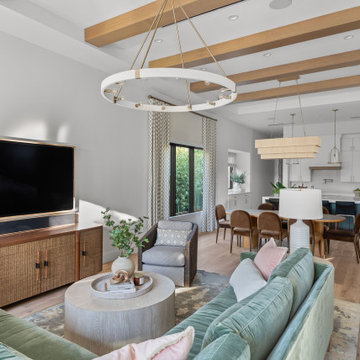
Rockwood's living room opens directly to the dining area and white kitchen in Winter Park, Florida. Wood ceiling beams, a green sectional and a wall-mounted television with a long storage console define this view through the shared living spaces.

 Mark Brand Architecture
For our client, who had previous experience working with architects, we enlarged, completely gutted and remodeled this Twin Peaks diamond in the rough. The top floor had a rear-sloping ceiling that cut off the amazing view, so our first task was to raise the roof so the great room had a uniformly high ceiling. Clerestory windows bring in light from all directions. In addition, we removed walls, combined rooms, and installed floor-to-ceiling, wall-to-wall sliding doors in sleek black aluminum at each floor to create generous rooms with expansive views. At the basement, we created a full-floor art studio flooded with light and with an en-suite bathroom for the artist-owner. New exterior decks, stairs and glass railings create outdoor living opportunities at three of the four levels. We designed modern open-riser stairs with glass railings to replace the existing cramped interior stairs. The kitchen features a 16 foot long island which also functions as a dining table. We designed a custom wall-to-wall bookcase in the family room as well as three sleek tiled fireplaces with integrated bookcases. The bathrooms are entirely new and feature floating vanities and a modern freestanding tub in the master. Clean detailing and luxurious, contemporary finishes complete the look.




 User
Call us for enquiry: (561) 654-3653
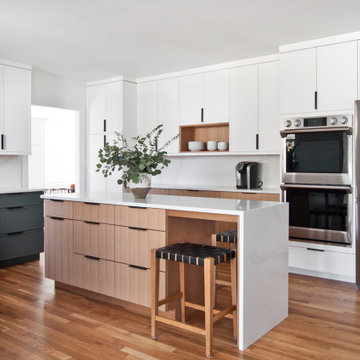
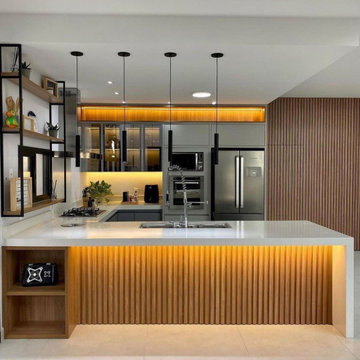
This beautiful, streamlined design broke open the space towards the dining area, that was completely blocked off before by a traditional half- walled island, that did not allow a structured communication or work in the kitchen.
The new layout as a U-shape with a generous breakfast bar generates a vivid contrast in core ash, that repeats the houses wooden staircase and brings warmth and comfort to compliment the quarzite countertops.
The european appliances from Miele are all fully integrated and flush installed to go harmonically with the minimalistic cabinetry. A 30" refrigerator from Liebherr shows the perfect integration with matching door panels, and hides practical storage and food management very tastefully.






 JAUREGUI Architecture Interiors Construction
Inspiration for a mediterranean living room remodel in Austin

51