
Search results for "Towards material" in Home Design Ideas

 Wright-Ryan Homes
Mudroom - mid-sized cottage gray floor mudroom idea in Portland Maine with white walls

 Architectural Collaborative
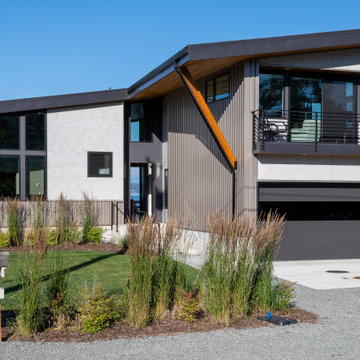
We designed this 3,162 square foot home for empty-nesters who love lake life. Functionally, the home accommodates multiple generations. Elderly in-laws stay for prolonged periods, and the homeowners are thinking ahead to their own aging in place. This required two master suites on the first floor. Accommodations were made for visiting children upstairs. Aside from the functional needs of the occupants, our clients desired a home which maximizes indoor connection to the lake, provides covered outdoor living, and is conducive to entertaining. Our concept celebrates the natural surroundings through materials, views, daylighting, and building massing.
We placed all main public living areas along the rear of the house to capitalize on the lake views while efficiently stacking the bedrooms and bathrooms in a two-story side wing. Secondary support spaces are integrated across the front of the house with the dramatic foyer. The front elevation, with painted green and natural wood siding and soffits, blends harmoniously with wooded surroundings. The lines and contrasting colors of the light granite wall and silver roofline draws attention toward the entry and through the house to the real focus: the water. The one-story roof over the garage and support spaces takes flight at the entry, wraps the two-story wing, turns, and soars again toward the lake as it approaches the rear patio. The granite wall extending from the entry through the interior living space is mirrored along the opposite end of the rear covered patio. These granite bookends direct focus to the lake.
 Dan Nelson, Designs Northwest Architects
View towards house from Beach Drive.
Inspiration for a mid-sized modern multicolored two-story mixed siding house exterior remodel in Seattle with a shed roof, a metal roof and a black roof
Inspiration for a mid-sized modern multicolored two-story mixed siding house exterior remodel in Seattle with a shed roof, a metal roof and a black roof
Find the right local pro for your project

 Western DuPage Landscaping, Inc.
Example of a large classic backyard stone patio design in Chicago with a fire pit and a pergola
 kimberly peck architect
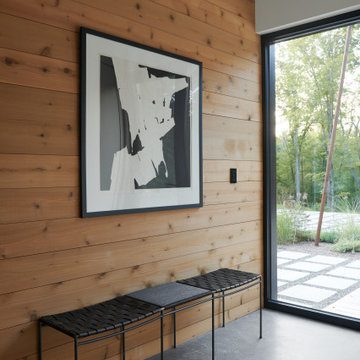
Vertical cedar cladding wraps the entry corridor, drawing the eye through the home toward a framed view of the landscape beyond—an intentional invitation from front to back.
 MW|Works Architecture+Design
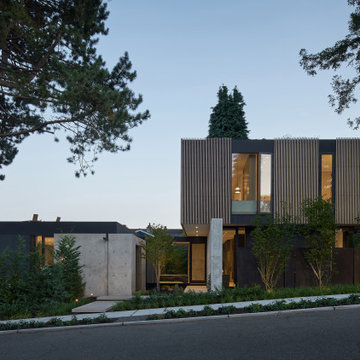
Sited on a hill sloping towards eastern views of Lake Washington and the Cascade Mountains beyond, this home for a vibrant family of four carefully weaves together their rituals of daily life with an awareness of the site's existing natural elements. Garden courts washed in natural light and lush with native vegetation are delicately carved out between earthen concrete masses, giving a meditative pause between the active living spaces. These negative spaces create a foreground of intimacy with light, earth, air, and native plantings, in contrast to the expansive framed vistas of water, mountains, and sky that are ever present in the distance beyond. The upper volume nestles the bedroom spaces into tree canopies above, modulating daylight, privacy and views with delicate wooden screens. The home acts as a lens that gives material presence to the ephemeral qualities of life and place.

 Coldwell Banker United, Realtors
© Erin Parker, Emerald Coast Real Estate Photography, LLC
Living room - coastal living room idea in Miami with white walls
Living room - coastal living room idea in Miami with white walls

Sponsored
Plain City, OH

The Creative Kitchen Company
Columbus Area Kitchen Remodeling and Refacing Professional

 Black Sheep Interior Design
Scott Norsworthy
Example of a mid-sized classic master gray tile, white tile and porcelain tile porcelain tile and gray floor tub/shower combo design in Toronto with raised-panel cabinets, gray cabinets, a one-piece toilet, gray walls, an undermount sink and marble countertops
Example of a mid-sized classic master gray tile, white tile and porcelain tile porcelain tile and gray floor tub/shower combo design in Toronto with raised-panel cabinets, gray cabinets, a one-piece toilet, gray walls, an undermount sink and marble countertops

 Silver Maple Construction LLC
Ryan Bent Photography
Cottage beige three-story concrete gable roof idea in Burlington with a metal roof
Cottage beige three-story concrete gable roof idea in Burlington with a metal roof

 Anders Lasater Architects
Architecture and
Interior Design by Anders Lasater Architects.
Photography by Chad Mellon
Inspiration for a large contemporary white two-story stucco flat roof remodel in Orange County with a mixed material roof
Inspiration for a large contemporary white two-story stucco flat roof remodel in Orange County with a mixed material roof

 Bilotta Kitchen & Home
This expansive contemporary penthouse kitchen, with stunning views overlooking White Plains, and the Hudson Valley was designed by Barbara Bell and Bilotta senior designer, Jeff Eakley. The cabinetry is Artcraft in a mix of high-gloss Dannogri laminate, Anthracite high-gloss lacquer, and a custom Gray matte paint. The island, great for entertaining, features a waterfall quartzite countertop with Caesarstone on the perimeter. The backsplash is a metallic glass tile. The Anthracite high gloss lacquer cabinetry hides a paneled 36” Subzero refrigerator and 36” paneled freezer while showcasing a SubZero wine refrigerator and a stainless-steel Bosch wall oven and microwave. A stainless-steel Faber hood sits above a Wolf cooktop. Hidden in the island is an extra Subzero refrigerator drawer for easy to reach drinks. Dishwasher is Miele.
Designer: Barbara Bell with Bilotta Designer Jeff Eakley Photo Credit: Phillip Ennis

 Pheasant Hill Homes Ltd.
A well manicured rock path leads around the side of the home towards the beach.
Inspiration for a mid-sized contemporary partial sun side yard gravel garden path in Vancouver for summer.
Inspiration for a mid-sized contemporary partial sun side yard gravel garden path in Vancouver for summer.

 Rethink Design Studio
Richard Leo Johnson
Wallpaper: Shagreen Caribbean - Schumacher
Trim Color: Super White - Oil, Semi Gloss (Benjamin Moore)
Chandelier: Antique
Vanity: Custom Wood Vanity Design with Marble Counter Top and Backsplash (Rethink Design Studio, AWD Savannah)
Vanity Hardware: Medium 3" Ring - Liz's Antiques and Hardware
Faucet: Rubinet Hexis w/ Aqua Cross
Towel Ring: Dillon Towel Ring - Restoration Hardware
Mirror: Ximon - Made Goods
Wall Sconce: Robert Abbey
Floor Tile: White Porcelain Penny Round
Shower Tile: 3x6 Porcelain Subway Tile
Shower System: Rubinet (polished nickel)



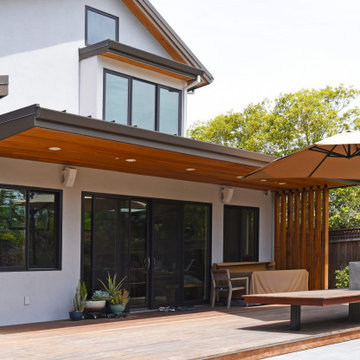
 Ojanen Chiou Architects LLP
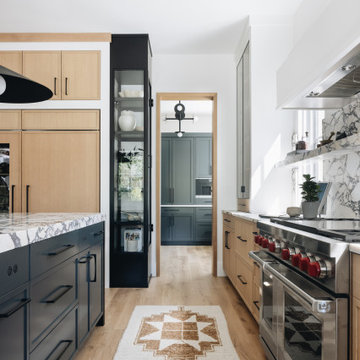
The rear elevation extends the home's contemporary roof forms and material palette toward the garden and outdoor living areas.
Inspiration for a contemporary deck remodel in San Francisco
Inspiration for a contemporary deck remodel in San Francisco

 South Pointe Construction
Large beach style l-shaped medium tone wood floor enclosed kitchen photo in Orange County with an undermount sink, shaker cabinets, white cabinets, white backsplash, stone tile backsplash, stainless steel appliances, an island, quartzite countertops and white countertops

 Brian David Roberts | Interior Planning & Design
Example of a mid-sized trendy l-shaped dark wood floor and brown floor eat-in kitchen design in Salt Lake City with a single-bowl sink, flat-panel cabinets, dark wood cabinets, quartzite countertops, stainless steel appliances and an island

Sponsored
Columbus, OH

Structural Remodeling
Franklin County's Heavy Timber Specialists | Best of Houzz 2020!

 First Lamp
Steve Keating
Mid-sized minimalist open concept porcelain tile and white floor living room photo in Seattle with white walls, a ribbon fireplace, a stone fireplace and a wall-mounted tv
Mid-sized minimalist open concept porcelain tile and white floor living room photo in Seattle with white walls, a ribbon fireplace, a stone fireplace and a wall-mounted tv

 Matthew James Carpentry & Design Inc.
Example of a cottage slate floor dining room design in Chicago with a standard fireplace, a stone fireplace and a standard ceiling

 Habanero Architecture, PLLC
The project’s goal is to introduce more affordable contemporary homes for Triangle Area housing. This 1,800 SF modern ranch-style residence takes its shape from the archetypal gable form and helps to integrate itself into the neighborhood. Although the house presents a modern intervention, the project’s scale and proportional parameters integrate into its context.
Natural light and ventilation are passive goals for the project. A strong indoor-outdoor connection was sought by establishing views toward the wooded landscape and having a deck structure weave into the public area. North Carolina’s natural textures are represented in the simple black and tan palette of the facade.
86