
Search results for "Towards material" in Home Design Ideas
 Sarah Lawson Design
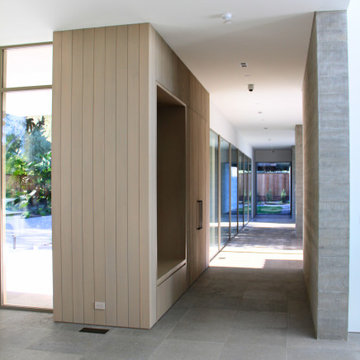
A linear circulation spine designed to reinforce the home’s indoor–outdoor architecture. Vertical wood paneling and board-formed concrete define the passage while full-height glazing introduces daylight and visual connection to the landscape. Concealed doors and integrated millwork maintain a calm, uninterrupted rhythm as the entry sequence transitions toward the primary living spaces.
 STUDIO KONDE | Konrad Idaszewski Architect
Visit the full project: https://conde.pl/portfolio/projekt-loftowych-wnetrz-domu-w-rokietnicy/
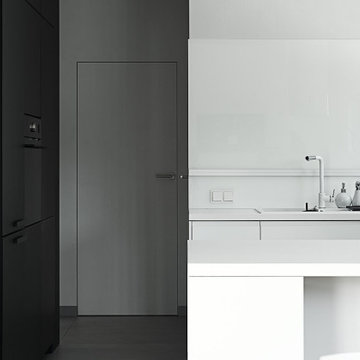
Strong contrast defines this view of the kitchen, where a dark storage wall meets a bright white worktop and backsplash.
Clean cabinetry continues along the wall before opening towards the central island, keeping the arrangement visually ordered.
The white surfaces reflect daylight and introduce a lighter counterpoint to the darker volumes.
A concealed doorway sits between the two material zones, maintaining the simplicity of the composition.
Black and white are balanced by the warm tone of the timber floor, preventing the minimalist palette from feeling overly austere.
 K. Rue Designs, LLC
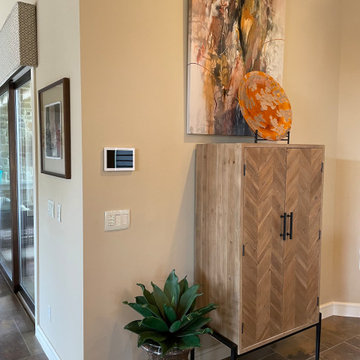
Updated dining room stylish cabinet for storage adds height to the space. Artwork above the chevron patterned wood doors offer directional intrigue towards the ceiling. The potted plant beside the furniture provides warmth and helps ground the vertical height. All materials are natural, which emphasizes the brightly colored orange accents.
Find the right local pro for your project
 STUDIO KONDE | Konrad Idaszewski Architect
Visit the full project: https://conde.pl/portfolio/projekt-wnetrz-biurowych-siedziby-firmy-airoptic/
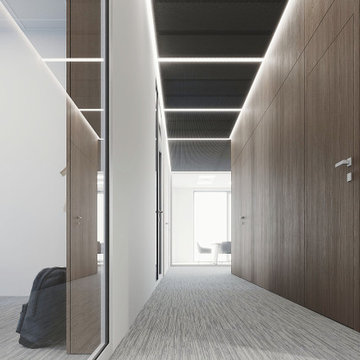
Warm oak panelling runs along the corridor, creating a strong architectural frame for the circulation space.
Glazed partitions on the opposite side allow daylight and views into the adjacent offices.
Linear bands of light emphasise the rhythm of the ceiling and guide the eye towards the brighter space at the end of the corridor.
A restrained palette of timber, glass and grey carpet keeps the atmosphere calm and professional.
Through carefully controlled proportions, materials and lighting, the corridor becomes an integral part of the office's architectural identity.

 CANTILEVER STUDIO
Dan Meinhardt, Chad Cornette, Cantilever Studio.
The home turns itself away from the street and toward Southern exposure and to the wood ravine. Passive solar design is acheived with large overhangs and stategic glass coatings where overhangs don't shade.
Green Building materials on the exterior include: Thin stone veneer, Charred wood siding without finish, Galvanized metal roof, steel structure (recyclable), cantilevered structure to reduce building footprint. Corner windows help to bring the Outdoors into the home.

 Genesis Architecture, LLC.
Design ideas for a contemporary full sun backyard garden path in Milwaukee.

 Misiaszek Turpin pllc
Resting upon a 120-acre rural hillside, this 17,500 square-foot residence has unencumbered mountain views to the east, south and west. The exterior design palette for the public side is a more formal Tudor style of architecture, including intricate brick detailing; while the materials for the private side tend toward a more casual mountain-home style of architecture with a natural stone base and hand-cut wood siding.
Primary living spaces and the master bedroom suite, are located on the main level, with guest accommodations on the upper floor of the main house and upper floor of the garage. The interior material palette was carefully chosen to match the stunning collection of antique furniture and artifacts, gathered from around the country. From the elegant kitchen to the cozy screened porch, this residence captures the beauty of the White Mountains and embodies classic New Hampshire living.
Photographer: Joseph St. Pierre

Sponsored
Westerville, OH

Custom Home Works
Franklin County's Award-Winning Design, Build and Remodeling Expert


 AGA & Fired Earth Danmark
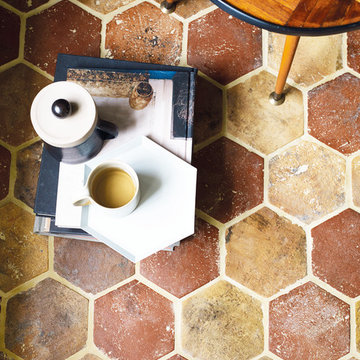
With the trend towards all things recycled, this range of reclaimed tiles is the height of eco-chic. Sourced in Europe, each tile is subtly different and offers a degree of colour variation from rich reds to deep ochres.

 Design Me By Mahlah
The ocean view from this lovely condo was the inspiration for the colors and textures chosen in this project. Beachy blues, sandy tones, beach glass, and driftwood make up the materials. The glass wave backsplash with live edge in the kitchen is a favorite feature. Wood plank style tile on the fireplace keeps the space clean and light. We kept this small space open and airy allowing the finishes and materials to compliment the ocean view rather than compete. This beach retreat was transformed into a cozy, stylish, and inviting space to relax and enjoy the beauty of Pajaro Dunes, California.
Swivel Chairs allow easy view t the ocean or towards conversation.

 Moderne Builders
1950s u-shaped concrete floor eat-in kitchen photo in Los Angeles with flat-panel cabinets, dark wood cabinets, beige backsplash, stainless steel appliances and an island

 Karen Smuland Architect, LLC
Cheryl McIntosh Photographer | greatthingsaredone.com
Inspiration for a mid-sized rustic brown one-story mixed siding gable roof remodel with a shingle roof
Inspiration for a mid-sized rustic brown one-story mixed siding gable roof remodel with a shingle roof

 Craig McMahon Architects, Inc.
Mark Menjivar
Small contemporary one-story stone exterior home idea in Austin with a shed roof
Small contemporary one-story stone exterior home idea in Austin with a shed roof

Sponsored
Columbus, OH

Hope Restoration & General Contracting
Columbus Design-Build, Kitchen & Bath Remodeling, Historic Renovations

 Dan Nelson, Designs Northwest Architects
Front entry porch, looking toward patio.
Mid-sized beach style concrete porch column photo in Seattle with a roof extension
Mid-sized beach style concrete porch column photo in Seattle with a roof extension

Inspiration for a large transitional master black tile and stone tile limestone floor freestanding bathtub remodel with flat-panel cabinets, dark wood cabinets, a two-piece toilet, gray walls, granite countertops, a vessel sink and a hinged shower door

 Dacoda Homes
Freestanding bathtub - farmhouse white tile and stone slab gray floor freestanding bathtub idea in Seattle

 Daniel Contelmo Architects
View from kitchen looking toward family room.
Photo by: Daniel Contelmo Jr.
Example of a large classic u-shaped dark wood floor eat-in kitchen design in New York with a double-bowl sink, recessed-panel cabinets, white cabinets, marble countertops, white backsplash, glass tile backsplash, stainless steel appliances and an island
Example of a large classic u-shaped dark wood floor eat-in kitchen design in New York with a double-bowl sink, recessed-panel cabinets, white cabinets, marble countertops, white backsplash, glass tile backsplash, stainless steel appliances and an island



 Paul Lopa Designs
See what our client say about Paul Lopa Designs:
We hired Paul Lopa to remodel our master bathroom. During the project, we increased the work to include upgrading all moldings and replaced all interior doors including our front door. We are very pleased with his work. There were no hidden costs, he followed through on every last detail and did so in a timely manner.
He guided us toward materials that were of a higher quality to prevent problems down the road. His team was respectful of our home and did their best to protect our belongings from the renovation destruction. We will definitely hire Paul Lopa again for future renovations.
Haw, Ron
 Dan Nelson, Designs Northwest Architects
View towards house from the beach.
Mid-sized minimalist multicolored two-story mixed siding house exterior photo in Seattle with a shed roof, a metal roof and a black roof
Mid-sized minimalist multicolored two-story mixed siding house exterior photo in Seattle with a shed roof, a metal roof and a black roof
 TKS Design Group
Download our free ebook, Creating the Ideal Kitchen. DOWNLOAD NOW
This master bath remodel is the cat's meow for more than one reason! The materials in the room are soothing and give a nice vintage vibe in keeping with the rest of the home. We completed a kitchen remodel for this client a few years’ ago and were delighted when she contacted us for help with her master bath!
The bathroom was fine but was lacking in interesting design elements, and the shower was very small. We started by eliminating the shower curb which allowed us to enlarge the footprint of the shower all the way to the edge of the bathtub, creating a modified wet room. The shower is pitched toward a linear drain so the water stays in the shower. A glass divider allows for the light from the window to expand into the room, while a freestanding tub adds a spa like feel.
The radiator was removed and both heated flooring and a towel warmer were added to provide heat. Since the unit is on the top floor in a multi-unit building it shares some of the heat from the floors below, so this was a great solution for the space.
The custom vanity includes a spot for storing styling tools and a new built in linen cabinet provides plenty of the storage. The doors at the top of the linen cabinet open to stow away towels and other personal care products, and are lighted to ensure everything is easy to find. The doors below are false doors that disguise a hidden storage area. The hidden storage area features a custom litterbox pull out for the homeowner’s cat! Her kitty enters through the cutout, and the pull out drawer allows for easy clean ups.
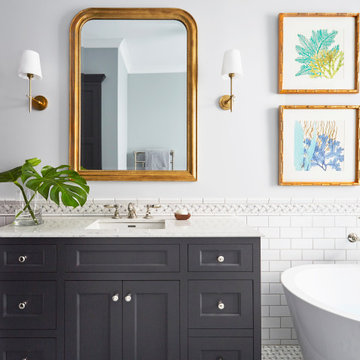
The materials in the room – white and gray marble, charcoal blue cabinetry and gold accents – have a vintage vibe in keeping with the rest of the home. Polished nickel fixtures and hardware add sparkle, while colorful artwork adds some life to the space.
87