
Search results for "Towards material" in Home Design Ideas

 User
Quartz Is Still King!
For high-end kitchen countertops, quartz still reigns supreme. The material is extremely hardy, can last virtually forever. It's a breeze to maintain and anti-microbial.
The trend for quartz design is definitely veering towards more neutral colors.

 Architectural Collaborative
We designed this 3,162 square foot home for empty-nesters who love lake life. Functionally, the home accommodates multiple generations. Elderly in-laws stay for prolonged periods, and the homeowners are thinking ahead to their own aging in place. This required two master suites on the first floor. Accommodations were made for visiting children upstairs. Aside from the functional needs of the occupants, our clients desired a home which maximizes indoor connection to the lake, provides covered outdoor living, and is conducive to entertaining. Our concept celebrates the natural surroundings through materials, views, daylighting, and building massing.
We placed all main public living areas along the rear of the house to capitalize on the lake views while efficiently stacking the bedrooms and bathrooms in a two-story side wing. Secondary support spaces are integrated across the front of the house with the dramatic foyer. The front elevation, with painted green and natural wood siding and soffits, blends harmoniously with wooded surroundings. The lines and contrasting colors of the light granite wall and silver roofline draws attention toward the entry and through the house to the real focus: the water. The one-story roof over the garage and support spaces takes flight at the entry, wraps the two-story wing, turns, and soars again toward the lake as it approaches the rear patio. The granite wall extending from the entry through the interior living space is mirrored along the opposite end of the rear covered patio. These granite bookends direct focus to the lake.

 Dunagan Diverio Design Group
“Since the husband wanted cool modern furnishings and the wife leans toward warmer transitional elements, we worked with materials and finishes that would blend both points of view,” says Charlotte.
Find the right local pro for your project
 DD Ford Construction
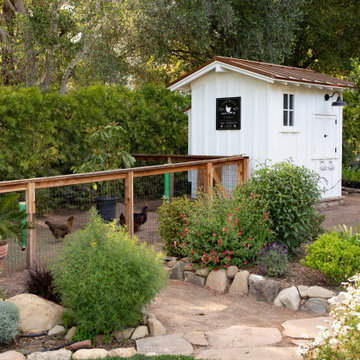
Inspiration for a farmhouse partial sun wood fence landscaping in Santa Barbara.

 Arcata Cabinet & Design Company
Narrow kitchens have no fear! With a great designer, great product and motivated homeowners, you can achieve dream kitchen status. Moving the sink to the corner and the big refrigerator towards the end of the kitchen created lots of continuous counter space and storage. Lots of drawers and roll-outs created a space for everything - even a super lazy susan in the corner. The result is a compact kitchen with a big personality.
Nicolette Patton, CKD

 Corynne Pless
Photo: Corynne Pless Photography © 2014 Houzz
Example of a cottage family room design in New York
Example of a cottage family room design in New York

 Misiaszek Turpin pllc
Resting upon a 120-acre rural hillside, this 17,500 square-foot residence has unencumbered mountain views to the east, south and west. The exterior design palette for the public side is a more formal Tudor style of architecture, including intricate brick detailing; while the materials for the private side tend toward a more casual mountain-home style of architecture with a natural stone base and hand-cut wood siding.
Primary living spaces and the master bedroom suite, are located on the main level, with guest accommodations on the upper floor of the main house and upper floor of the garage. The interior material palette was carefully chosen to match the stunning collection of antique furniture and artifacts, gathered from around the country. From the elegant kitchen to the cozy screened porch, this residence captures the beauty of the White Mountains and embodies classic New Hampshire living.
Photographer: Joseph St. Pierre


 Joseph Richardson, Landscape Architect
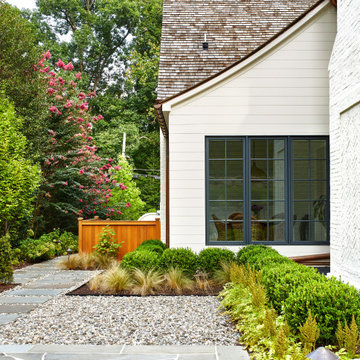
Inspiration for a transitional home design remodel in DC Metro

 Darci Hether
The relaxed vibe of this beach house continues in the kitchen with open shelving, un-lacquered brass hardware and farmhouse sink.
Example of a mid-sized beach style u-shaped light wood floor eat-in kitchen design in New York with a farmhouse sink, shaker cabinets, gray cabinets, quartz countertops, white backsplash, subway tile backsplash, stainless steel appliances and no island
Example of a mid-sized beach style u-shaped light wood floor eat-in kitchen design in New York with a farmhouse sink, shaker cabinets, gray cabinets, quartz countertops, white backsplash, subway tile backsplash, stainless steel appliances and no island

 SURROUNDS Landscape Architecture + Construction
Landscape Architect: Howard Cohen, Surrounds Inc. Photography by: Ron Blunt
Photo of a huge rustic full sun backyard concrete paver driveway in DC Metro.
Photo of a huge rustic full sun backyard concrete paver driveway in DC Metro.


 Performance Kitchens & Home
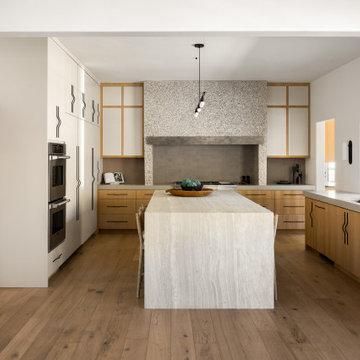
A long green granite island provides preparation and gathering space above cream cabinetry. Limestone flooring and framed cabinet fronts continue toward the bright dining area, where tall windows and doors frame the garden. The kitchen’s storage and seating remain connected by the coordinated material palette.
Text us at (484) 278-1764 or call (215) 482-0700 to explore your kitchen, bathroom or home transformation today.
 Dan Nelson, Designs Northwest Architects
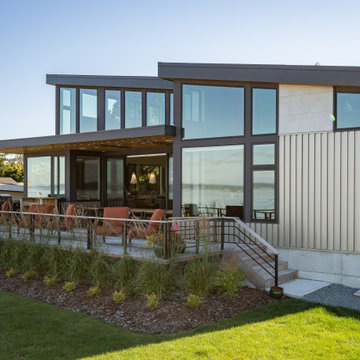
View towards house from the beach.
Mid-sized minimalist multicolored two-story mixed siding house exterior photo in Seattle with a shed roof, a metal roof and a black roof
Mid-sized minimalist multicolored two-story mixed siding house exterior photo in Seattle with a shed roof, a metal roof and a black roof

Sponsored
Sunbury, OH

J.Holderby - Renovations
Franklin County's Leading General Contractors - 2X Best of Houzz!

 Princeton Design Collaborative
Kitchen is center stage with large island so family can gather and children can do their home work. Cabinetry by Tucker Distinctive Kitchens.
Jeffrey Tryon - Photographer / PDC
 TKS Design Group
Download our free ebook, Creating the Ideal Kitchen. DOWNLOAD NOW
This master bath remodel is the cat's meow for more than one reason! The materials in the room are soothing and give a nice vintage vibe in keeping with the rest of the home. We completed a kitchen remodel for this client a few years’ ago and were delighted when she contacted us for help with her master bath!
The bathroom was fine but was lacking in interesting design elements, and the shower was very small. We started by eliminating the shower curb which allowed us to enlarge the footprint of the shower all the way to the edge of the bathtub, creating a modified wet room. The shower is pitched toward a linear drain so the water stays in the shower. A glass divider allows for the light from the window to expand into the room, while a freestanding tub adds a spa like feel.
The radiator was removed and both heated flooring and a towel warmer were added to provide heat. Since the unit is on the top floor in a multi-unit building it shares some of the heat from the floors below, so this was a great solution for the space.
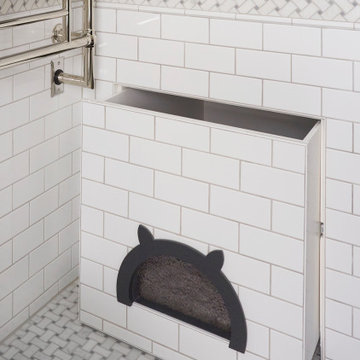
The custom vanity includes a spot for storing styling tools and a new built in linen cabinet provides plenty of the storage. The doors at the top of the linen cabinet open to stow away towels and other personal care products, and are lighted to ensure everything is easy to find. The doors below are false doors that disguise a hidden storage area. The hidden storage area features a custom litterbox pull out for the homeowner’s cat! Her kitty enters through the cutout, and the pull out drawer allows for easy clean ups.
The materials in the room – white and gray marble, charcoal blue cabinetry and gold accents – have a vintage vibe in keeping with the rest of the home. Polished nickel fixtures and hardware add sparkle, while colorful artwork adds some life to the space.

 American Institute of Architects, San Francisco
This sustainable home by Aidlin Darling Design celebrates the intersection of earth and sky. One enters below grade and ascends vertically through the ground to arrive in a series of glass pavilions, anchored by rammed earth walls and sheltered under kite-like floating roofs. Ecological responsibility guided the design of this LEED-Platinum, Net Zero Energy home. Earth walls utilize on-site material resources and provide thermal mass. Lightweight roof planes orient photovoltaics toward the sun, guide rainwater to cisterns, and provide shade through calibrated overhangs.
Photo courtesy of Aidlin Darling Design

 Christian Brothers Cabinets
Inspiration for a transitional galley medium tone wood floor and brown floor kitchen remodel in Minneapolis with shaker cabinets, medium tone wood cabinets, multicolored backsplash, stainless steel appliances, an island and white countertops


 Gilmore Landscape Architecture
Robert Gilmore
Inspiration for a large contemporary partial sun backyard gravel garden path in Boston for summer.
Inspiration for a large contemporary partial sun backyard gravel garden path in Boston for summer.

 Seed
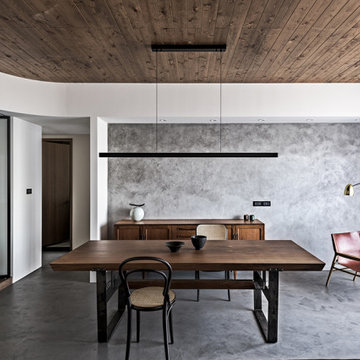
Designer Dian has been mastering the artistry of woodworking for years. He’s always had an appreciation towards the organic nature the material exhibits. In the MUMU pendant, he utilizes the coolness of metal married with an LED light source, and counter-balances this with the warmth of the wood on both ends of the pendant. The MUMU Pendant XL is available in two versions: Matt White with Beech and Matt Black with Walnut.
88