
Search results for "Tr sink" in Home Design Ideas
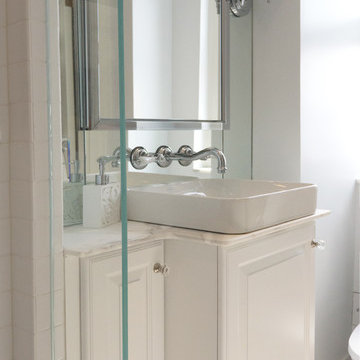
 Paula McDonald Design Build & Interiors
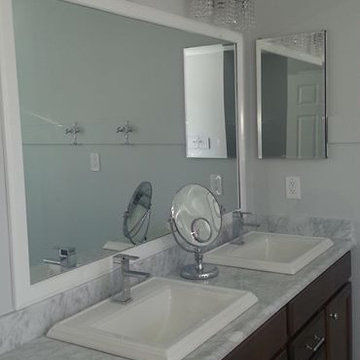
One trick to making this tiny award winning master bathroom feel bigger is the mirrored wall above the custom vanity. Mirrors work their optical magic by opening up the space and splashing light around the room.
 Homes by C.M. Watson
TR22 Photography
Charlie Watson
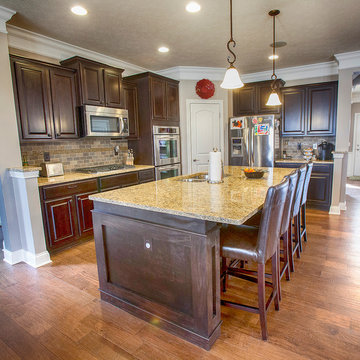
Mid-sized transitional l-shaped dark wood floor open concept kitchen photo in Indianapolis with an undermount sink, raised-panel cabinets, dark wood cabinets, granite countertops, multicolored backsplash, stone tile backsplash, stainless steel appliances and an island
Mid-sized transitional l-shaped dark wood floor open concept kitchen photo in Indianapolis with an undermount sink, raised-panel cabinets, dark wood cabinets, granite countertops, multicolored backsplash, stone tile backsplash, stainless steel appliances and an island
 Shore & Country Kitchens

Custom kitchen, entertainment built-in, laundry room and 3 bathrooms on Sanibel Island, Florida. Alpine White inset-door cabinetry with custom wood mantle hood and glass door mullion pattern. Honed Taj Mahal quartzite countertops. Shell-like mosaic backsplash, Baths feature Carrara and limestone counters, custom storage towers and matching wood mirror trims. Designed by Jim & Erin Cummings of Shore & Country Kitchens.
Find the right local pro for your project
 HAUS | Architecture For Modern Lifestyles

Modern Kitchen View toward Pantry - Bridge House - Fenneville, Michigan - Lake Michigan - HAUS | Architecture For Modern Lifestyles, Christopher Short, Indianapolis Architect, Marika Designs, Marika Klemm, Interior Designer - Tom Rigney, TR Builders - white large format floor tile, Leicht kitchen cabinets, Bekins Refrigerator, Miele Built-In Coffee Machine, Miele Refrigerator, Wolf Range, Bosch Dishwasher, Amana Ice-Maker, Sub-zero Refrigerator, Best-Cirrus Range Hood, Gallery Kitchen Sink, Caesarstone Tops
 Wright-Built
David White Photography
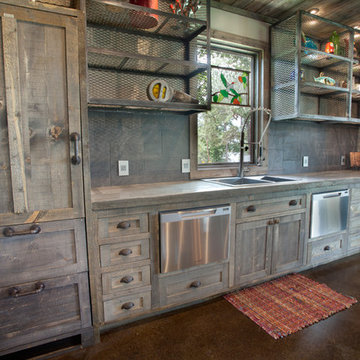
Example of an eclectic concrete floor kitchen design in Dallas with a drop-in sink, gray cabinets, concrete countertops and gray backsplash
Example of an eclectic concrete floor kitchen design in Dallas with a drop-in sink, gray cabinets, concrete countertops and gray backsplash



 The Cabinetry and Tile Studio
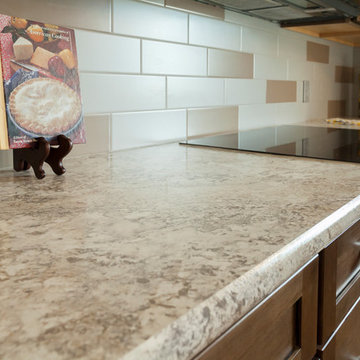
Mid-Continent Cabinetry in the Concord door style with matching drawer fronts.
Island Cabinets features a maple butcher block top.
Laminate countertop is WilsonArt Spring Carnival with a Crescent Edge.
Backsplash is Daltile, Modern Dimensions 4-1/4”x12” Elemental Tan and Desert Gray in a subway pattern.
Floors in the Kitchen, Dining Room, Living Room, Breakfast Area and Den are Marazzi, American Estates, Natural in 6” & 9” widths.
 Western Custom Cabinetry
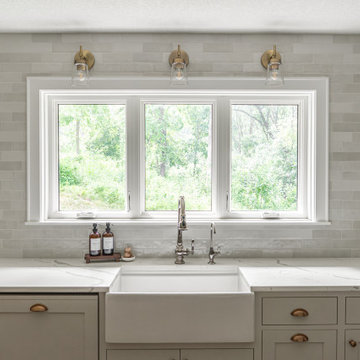

White inset kitchen, flat panel door with 2 1/4" rail with an inside profile edge.
Inspiration for a huge timeless u-shaped medium tone wood floor eat-in kitchen remodel in Cincinnati with an integrated sink, flat-panel cabinets, white cabinets, quartz countertops, white backsplash, cement tile backsplash and white appliances
Inspiration for a huge timeless u-shaped medium tone wood floor eat-in kitchen remodel in Cincinnati with an integrated sink, flat-panel cabinets, white cabinets, quartz countertops, white backsplash, cement tile backsplash and white appliances
 Build Native Custom Homes
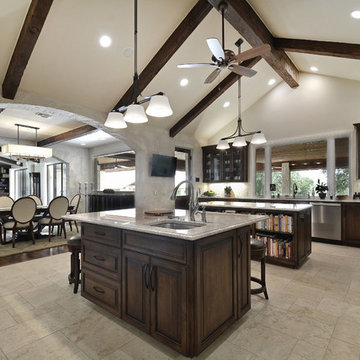
Huge elegant galley dark wood floor eat-in kitchen photo in Austin with a farmhouse sink, recessed-panel cabinets, dark wood cabinets, quartz countertops, white backsplash, ceramic backsplash, stainless steel appliances and two islands
 B&T Kitchens and Baths

Shiloh cabinets, Homestead door / drawer, Maple wood, beaded inset, Plywood construction, Soft close doors, Full extension soft close drawers, Berenson brushed nickel knobs, Berenson brushed nickel cup pulls, Viatera Rococco quartz countertop


 SKÖNA Design Inc.

Designed by Diane Ing, Built & Installed by Eurostyle 50, photographed by Laura Diaz
Example of a large transitional u-shaped marble floor kitchen pantry design in Toronto with an undermount sink, recessed-panel cabinets, white cabinets, quartz countertops, gray backsplash, mosaic tile backsplash, stainless steel appliances and a peninsula
Example of a large transitional u-shaped marble floor kitchen pantry design in Toronto with an undermount sink, recessed-panel cabinets, white cabinets, quartz countertops, gray backsplash, mosaic tile backsplash, stainless steel appliances and a peninsula
 Century Bathrooms & Kitchens
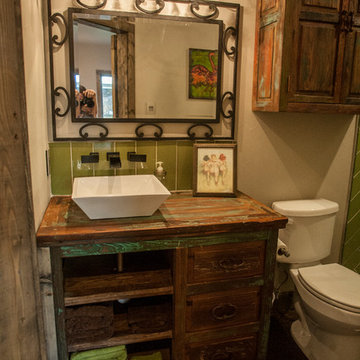
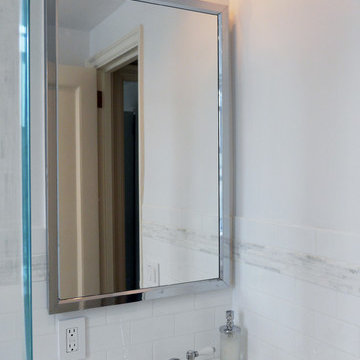
Inspiration for a transitional gray tile and stone tile bathroom remodel in DC Metro with raised-panel cabinets, medium tone wood cabinets and marble countertops
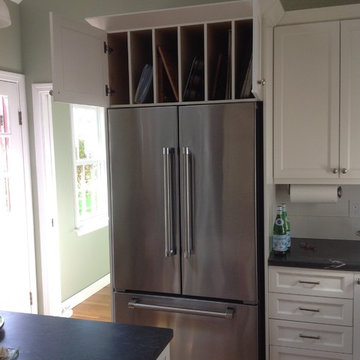
 Eileen Kollias Design
The best use of space over the refrigerator are these tray dividers. You can easily access muffin tins, cookie sheets, trays, bread boards, platters and anything flat.

Sponsored
Sunbury, OH

J.Holderby - Renovations
Franklin County's Leading General Contractors - 2X Best of Houzz!
 Wright-Built
David White Photography
Example of an eclectic concrete floor kitchen design in Dallas with a drop-in sink, gray cabinets, concrete countertops and gray backsplash
Example of an eclectic concrete floor kitchen design in Dallas with a drop-in sink, gray cabinets, concrete countertops and gray backsplash
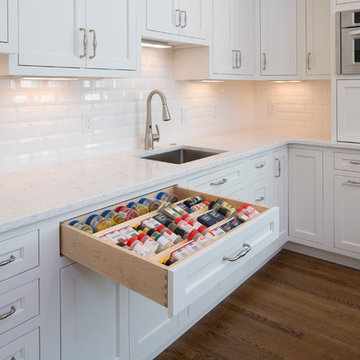 Western Custom Cabinetry
White inset kitchen, flat panel door with 2 1/4" rail with an inside profile edge.
Inspiration for a huge timeless u-shaped medium tone wood floor eat-in kitchen remodel in Cincinnati with an integrated sink, flat-panel cabinets, white cabinets, quartz countertops, white backsplash, cement tile backsplash and white appliances
Inspiration for a huge timeless u-shaped medium tone wood floor eat-in kitchen remodel in Cincinnati with an integrated sink, flat-panel cabinets, white cabinets, quartz countertops, white backsplash, cement tile backsplash and white appliances
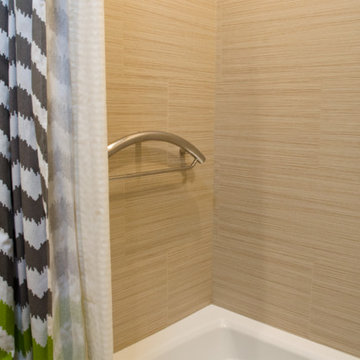
 Bridgewater
Chrome Grohe sink and bath fixtures add a modern rounded touch while the rotating dual showerheads and hand held sprayer can be used by the family in multiple ways at different life stages.
13