
Search results for "Tr sink" in Home Design Ideas
 T.R. Builder, Inc.
Photo Credit: ARC Imaging
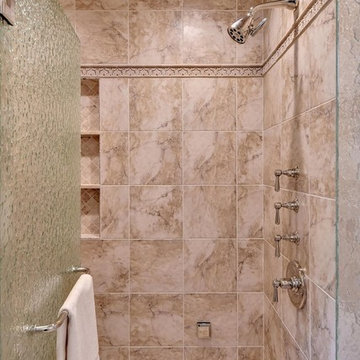
Inspiration for a transitional beige tile and porcelain tile sauna remodel in Other with beige walls and an undermount sink
Inspiration for a transitional beige tile and porcelain tile sauna remodel in Other with beige walls and an undermount sink
 T.R. Builder, Inc.
ARC Imaging
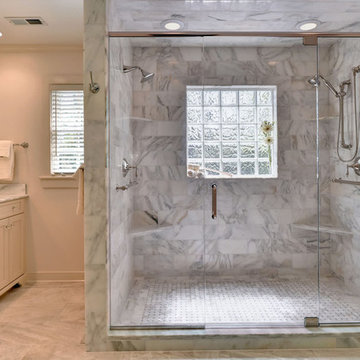
Inspiration for a timeless master beige tile marble floor double shower remodel in Other with marble countertops, beige cabinets, an undermount sink and beige walls
Inspiration for a timeless master beige tile marble floor double shower remodel in Other with marble countertops, beige cabinets, an undermount sink and beige walls
 T.R. Builder, Inc.
Photo Credit: ARC Imaging
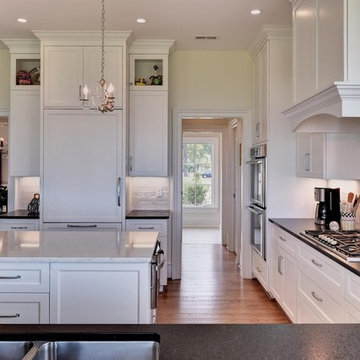
Inspiration for a timeless u-shaped kitchen remodel in Other with an undermount sink, white cabinets, granite countertops, white backsplash, subway tile backsplash and an island
Inspiration for a timeless u-shaped kitchen remodel in Other with an undermount sink, white cabinets, granite countertops, white backsplash, subway tile backsplash and an island
Find the right local pro for your project
 T.R. Builder, Inc.
ARC Imaging
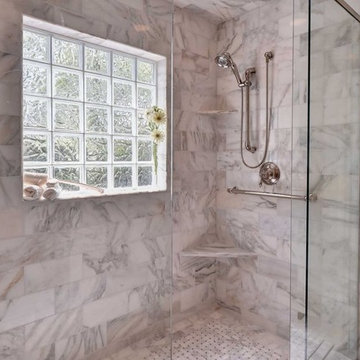
Elegant master beige tile marble floor double shower photo in Other with marble countertops, beige cabinets, beige walls and an undermount sink
Elegant master beige tile marble floor double shower photo in Other with marble countertops, beige cabinets, beige walls and an undermount sink

 TR Design Group "The" Residential Design Group
James Haefner Photography
Inspiration for a mid-sized timeless master gray tile and porcelain tile porcelain tile claw-foot bathtub remodel in Detroit with beaded inset cabinets, gray cabinets, gray walls, an undermount sink and concrete countertops
Inspiration for a mid-sized timeless master gray tile and porcelain tile porcelain tile claw-foot bathtub remodel in Detroit with beaded inset cabinets, gray cabinets, gray walls, an undermount sink and concrete countertops
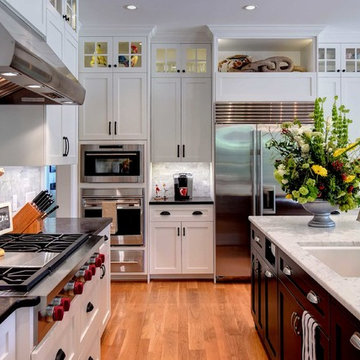 T.R. Builder, Inc.
Photo Credits: ARC Imaging
The beautiful flower arrangements were provided by the Hampton Roads Garden Club when the home was on tour during Virginia's Historic Garden Week in 2015.
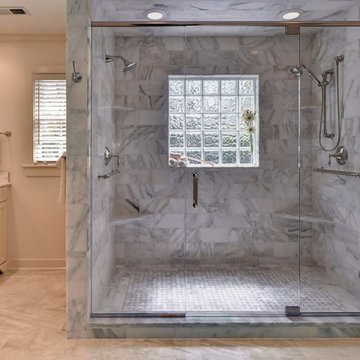 T.R. Builder, Inc.
ARC Imaging
Example of a classic master beige tile marble floor double shower design in Other with marble countertops, beige cabinets, beige walls and an undermount sink
Example of a classic master beige tile marble floor double shower design in Other with marble countertops, beige cabinets, beige walls and an undermount sink

Sponsored
Plain City, OH

Kuhns Contracting, Inc.
Central Ohio's Trusted Home Remodeler Specializing in Kitchens & Baths
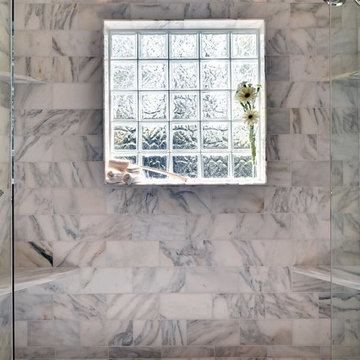 T.R. Builder, Inc.
ARC Imaging
Elegant master beige tile marble floor bathroom photo in Other with marble countertops, beige cabinets, beige walls and an undermount sink
Elegant master beige tile marble floor bathroom photo in Other with marble countertops, beige cabinets, beige walls and an undermount sink
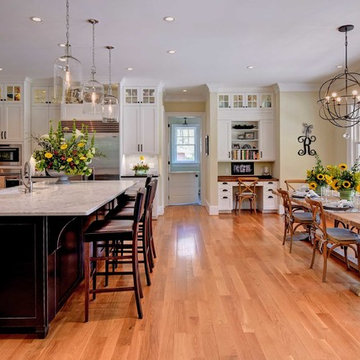 T.R. Builder, Inc.
Photo Credits: ARC Imaging
The beautiful flower arrangements were provided by the Hampton Roads Garden Club when the home was on tour during Virginia's Historic Garden Week in 2015.
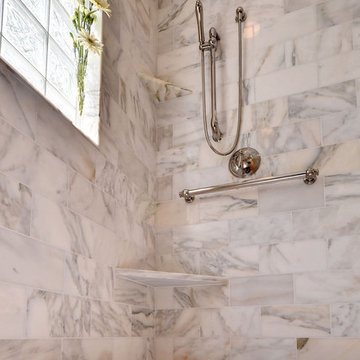 T.R. Builder, Inc.
ARC Imaging
Example of a classic master beige tile marble floor double shower design in Other with marble countertops, beige walls and an undermount sink
Example of a classic master beige tile marble floor double shower design in Other with marble countertops, beige walls and an undermount sink
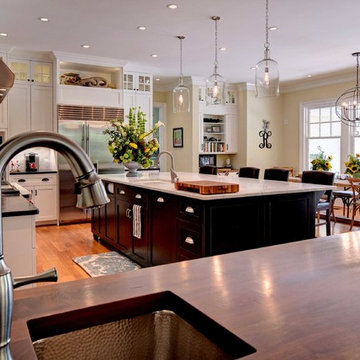 T.R. Builder, Inc.
Photo Credits: ARC Imaging
The beautiful flower arrangements were provided by the Hampton Roads Garden Club when the home was on tour during Virginia's Historic Garden Week in 2015.
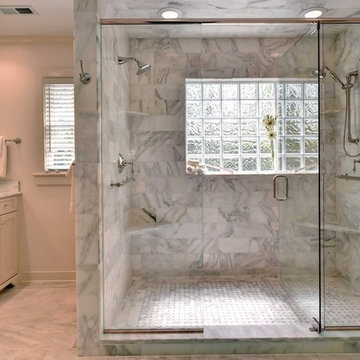 T.R. Builder, Inc.
ARC Imaging
Inspiration for a timeless master beige tile marble floor double shower remodel in Other with marble countertops, beige cabinets, beige walls and an undermount sink
Inspiration for a timeless master beige tile marble floor double shower remodel in Other with marble countertops, beige cabinets, beige walls and an undermount sink

 TR2 Architecture
This green kitchen remodel makes efficient use of a small space and features reused bamboo flooring that was taken out of another home. Idaho Granite Works produced countertops from boulders that came from a quarry a few miles away. Quatersawn white oak cabinets with shaker style doors and pewter knobs were custom built by Mike Anderson and assembled in place. Cubbies at the built in desk create micro storage for kitchen clutter. All cabinets have Blum soft close hinges and guides. Dual spice rack pullouts flank the range hood, and several lower cabinets have pull out bins to maximize storage. Rounded corner shelves create a smooth transition from the glass door corner upper cabinet to a large opening that looks over the family room below. Track lighting was chosen to minimize ceiling penetrations for energy efficiency Small seating area/ peninsula maximizes the function of the small space without impeding circulation.


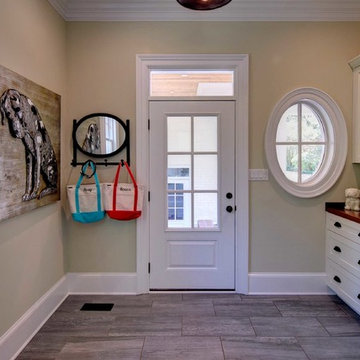 T.R. Builder, Inc.
Photo Credits: ARC Imaging
The beautiful flower arrangements were provided by the Hampton Roads Garden Club when the home was on tour during Virginia's Historic Garden Week in 2015.
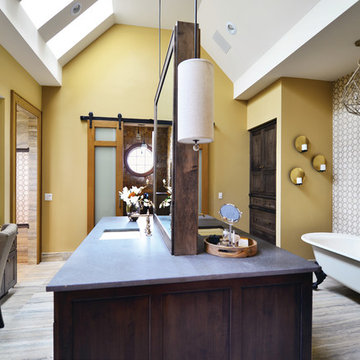 TR Design Group "The" Residential Design Group
Example of a large mountain style master porcelain tile porcelain tile claw-foot bathtub design in Detroit with beaded inset cabinets, dark wood cabinets, yellow walls, an undermount sink and quartz countertops
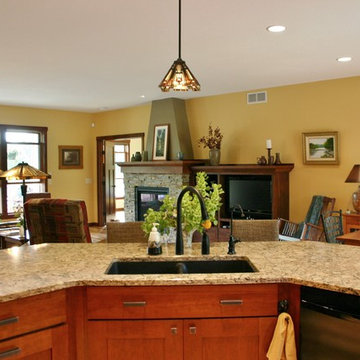
Example of a mid-sized arts and crafts l-shaped light wood floor open concept kitchen design in Minneapolis with an undermount sink, shaker cabinets, medium tone wood cabinets, quartz countertops, beige backsplash, stone tile backsplash, black appliances and an island
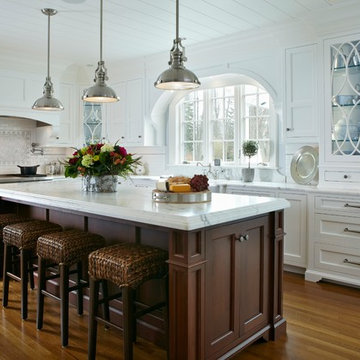
 TR Building
Designed by Judi Stoogenke, this elegant and sophisticated kitchen has a traditional feel, yet appears fresh and relevant to today's design esthetic.


 Hines Homes, LLC
Hines Homes, LLC

Large transitional master gray tile slate floor bathroom photo in Little Rock with flat-panel cabinets, dark wood cabinets, a two-piece toilet, beige walls, an undermount sink and granite countertops
Large transitional master gray tile slate floor bathroom photo in Little Rock with flat-panel cabinets, dark wood cabinets, a two-piece toilet, beige walls, an undermount sink and granite countertops

10