
Search results for "Tr sink" in Home Design Ideas
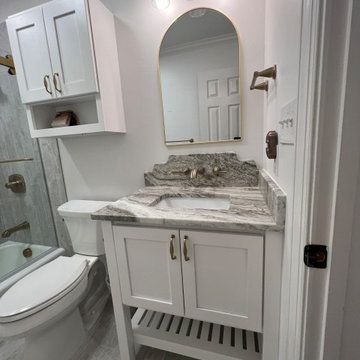
 Designhouse Kitchen and Bath, LLC
Drop-in bathtub - small gray tile and ceramic tile ceramic tile, gray floor and single-sink drop-in bathtub idea in Raleigh with shaker cabinets, white cabinets, a one-piece toilet, gray walls, an undermount sink, granite countertops, gray countertops, a niche and a freestanding vanity
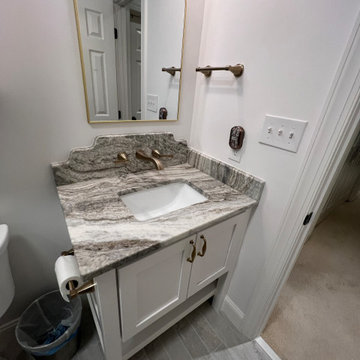 Designhouse Kitchen and Bath, LLC
Inspiration for a small gray tile and ceramic tile ceramic tile, gray floor and single-sink drop-in bathtub remodel in Raleigh with shaker cabinets, white cabinets, a one-piece toilet, gray walls, an undermount sink, granite countertops, gray countertops, a niche and a freestanding vanity
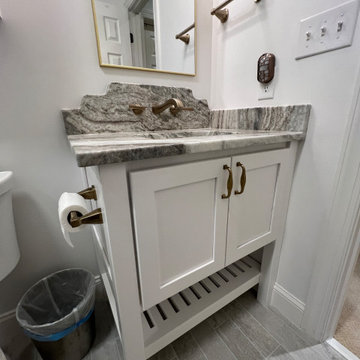 Designhouse Kitchen and Bath, LLC
Inspiration for a small gray tile and ceramic tile ceramic tile, gray floor and single-sink drop-in bathtub remodel in Raleigh with shaker cabinets, white cabinets, a one-piece toilet, gray walls, an undermount sink, granite countertops, gray countertops, a niche and a freestanding vanity
Find the right local pro for your project
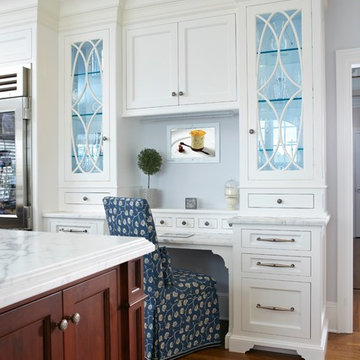
 TR Building
Speakers hidden behind drywall
Built in TV
Home design - transitional home design idea in New York
Home design - transitional home design idea in New York

 Haas Development and Construction
Jeff Beck Photography
Example of a small classic white tile and ceramic tile powder room design in Seattle with a pedestal sink
Example of a small classic white tile and ceramic tile powder room design in Seattle with a pedestal sink

Sponsored
Fredericksburg, OH

High Point Cabinets
Columbus' Experienced Custom Cabinet Builder | 4x Best of Houzz Winner

 Northeast Cabinet Design, Inc.
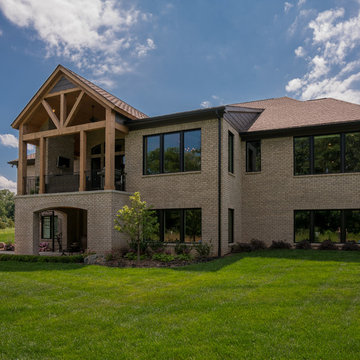
Large tuscan master brown tile and porcelain tile ceramic tile bathroom photo in New York with an undermount sink, beaded inset cabinets, medium tone wood cabinets and granite countertops
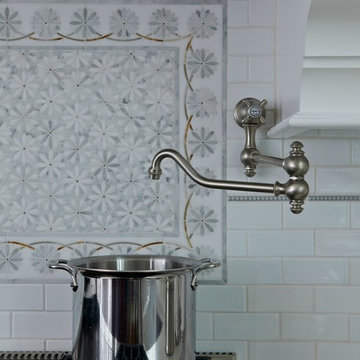 TR Building
Custom laser cut one piece backsplash accent piece
Inspiration for a transitional home design remodel in New York
Inspiration for a transitional home design remodel in New York


 Create Good Sinks
Handcrafted stainless steel undermount ledge sink with stainless steel roll mat. A great accessory for drying dishes, rinsing produce, or filling large pots.

 TR Design Group "The" Residential Design Group
Steve Ewing - Digital Agent Productions
Example of a classic light wood floor and brown floor entry hall design in Detroit with gray walls and a dark wood front door
Example of a classic light wood floor and brown floor entry hall design in Detroit with gray walls and a dark wood front door



 AFFORDABLE KITCHENS & BATHS
Eat-in kitchen - rustic l-shaped eat-in kitchen idea in St Louis with a farmhouse sink, green cabinets, granite countertops and black appliances
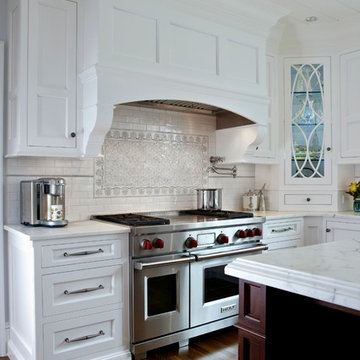 TR Building
Designed by Judi Stoogenke, this elegant and sophisticated kitchen has a traditional feel, yet appears fresh and relevant to today's design esthetic.

 SK 11 Group, Inc - Home of M.O.S & SKY LUX
Custom Luxury Outdoor Kitchen Lynx Pro 36 L36TR, Lynx Sedona Fridge, Lynx Pro Sink and Faucet, custom Dekton Counter Top and Italian Stone Facade and tile backsplash. Flooring paver and overhead retractable awning.

 ONYX + ALABASTER
Cottage l-shaped dark wood floor and brown floor kitchen photo in Nashville with a farmhouse sink, shaker cabinets, white cabinets, stainless steel appliances, an island and white countertops

Sponsored
Sunbury, OH

J.Holderby - Renovations
Franklin County's Leading General Contractors - 2X Best of Houzz!

 ANT SERVICE CORPORATION
Modern bathroom floor design, finished with ant.tile 2'' classic matte triangle tile mosaic, anti-slip and high quality for any home decor and commercial project


 TR Design Group "The" Residential Design Group
Steve Ewing - Digital Agent Productions
Example of a classic limestone floor and beige floor front door design in Detroit with beige walls and a brown front door
Example of a classic limestone floor and beige floor front door design in Detroit with beige walls and a brown front door
8