
Search results for "Tr sink" in Home Design Ideas

 Michelle Dirkse Interior Design
Photos by Alex Hayden Photography
Trendy u-shaped medium tone wood floor and beige floor kitchen photo in Seattle with an undermount sink, flat-panel cabinets, quartzite countertops, marble backsplash, paneled appliances, a peninsula, dark wood cabinets and multicolored backsplash
Trendy u-shaped medium tone wood floor and beige floor kitchen photo in Seattle with an undermount sink, flat-panel cabinets, quartzite countertops, marble backsplash, paneled appliances, a peninsula, dark wood cabinets and multicolored backsplash


 Diana Clary-Keller Williams Boerne
Alcove bathtub - traditional master ceramic tile alcove bathtub idea in Dallas with an integrated sink, recessed-panel cabinets, medium tone wood cabinets, marble countertops and beige walls
Find the right local pro for your project

 Litz Real Estate
Example of a mid-sized transitional 3/4 gray tile and subway tile tub/shower combo design in Indianapolis with quartzite countertops, shaker cabinets, white cabinets, white walls and an undermount sink

 Sunrise Building & Remodeling Inc
Inspiration for a mid-sized timeless l-shaped medium tone wood floor and brown floor eat-in kitchen remodel in New York with recessed-panel cabinets, white cabinets, white backsplash, an undermount sink, wood countertops, stone tile backsplash, stainless steel appliances and an island

 Craig O'Connell Architecture
COA transformed this San Francisco home into a more beautiful, spacious, light-filled and comfortable space by redesigning the back of the house to create an open format kitchen/dining area with modern amenities.
Helynn Ospina Photography

 The Guest House Studio, ASID
Beautiful Master Bathroom for a coastal home. Doubel vanity with open shower and floating tub across room. Designed by Christyn Dunning of The Guest House Studio. Photo by Amanda Keough

Sponsored
Sunbury, OH

J.Holderby - Renovations
Franklin County's Leading General Contractors - 2X Best of Houzz!
 Diana Clary-Keller Williams Boerne
Eat-in kitchen - large traditional l-shaped ceramic tile eat-in kitchen idea in Dallas with an integrated sink, recessed-panel cabinets, medium tone wood cabinets, granite countertops, beige backsplash, ceramic backsplash and stainless steel appliances
 Diana Clary-Keller Williams Boerne
Inspiration for a large timeless l-shaped ceramic tile eat-in kitchen remodel in Dallas with an integrated sink, recessed-panel cabinets, medium tone wood cabinets, granite countertops, beige backsplash, ceramic backsplash and stainless steel appliances


 HAUS | Architecture For Modern Lifestyles
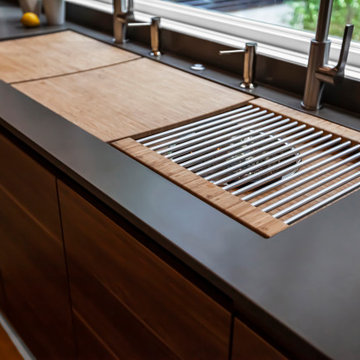
Triple Compartment Sink + Double Faucets set in engineered quartz tops + Leicht Cabinets - Bridge House - Fenneville, Michigan - Lake Michigan - HAUS | Architecture For Modern Lifestyles, Christopher Short, Indianapolis Architect, Marika Designs, Marika Klemm, Interior Designer - Tom Rigney, TR Builders

 Drury Design
This space needed to be redesigned to better improve both the functionality and overall aesthetics of the room. The narrow footprint didn’t inhibit on all that is included in this laundry and mud room! The homeowners received their much-needed overflow pantry storage, ample shoe storage for their growing family, and plenty of room to fold laundry with additional space made for a drying rack and pull out waste/recycle bin.
The final design gives everything a place!
 Diana Clary-Keller Williams Boerne
Large elegant l-shaped ceramic tile kitchen/dining room combo photo in Dallas with an integrated sink, recessed-panel cabinets, medium tone wood cabinets, granite countertops, beige backsplash, ceramic backsplash and stainless steel appliances

Sponsored
Plain City, OH

The Creative Kitchen Company
Columbus Area Kitchen Remodeling and Refacing Professional
 Lori Ramsay Design
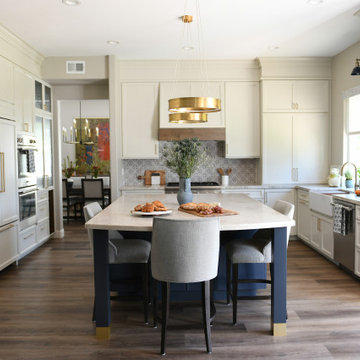
The large island in this kitchen serves as a gathering and dining space for family and friends. Ample storage and work surface provide the home owners a highly functioning kitchen.
The tall crown molding is beautiful and functional with HVAC tucked inside and pendant lights by Visual Comfort add a touch of modern luxury to this traditionally based kitchen.

 Heslin Construction
Inspiration for a large rustic medium tone wood floor bathroom remodel in Sacramento with open cabinets, red cabinets, white walls, an undermount sink and concrete countertops

 Violante & Rochford Interiors
Mid-sized southwest l-shaped light wood floor eat-in kitchen photo in Albuquerque with a drop-in sink, flat-panel cabinets, white cabinets, marble countertops, beige backsplash, mosaic tile backsplash, stainless steel appliances and an island

 PORCELANOSA Group
GAMA DÉCOR G-645 MAIN LEVEL KITCHEN 151034 (ROBLE COCO VINTAGE & TR1515 STAINLESS APPLIED HANDLE)
Photographer: Matt Brazier
Developer: Giorgio Furioso
Architect: Brie Husted
Landscape architect: Randy Katz


 TR Building
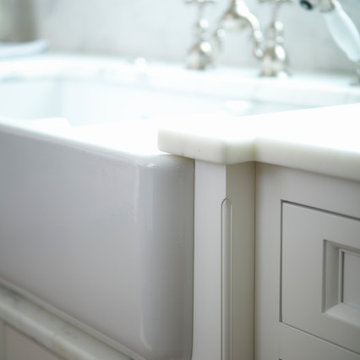
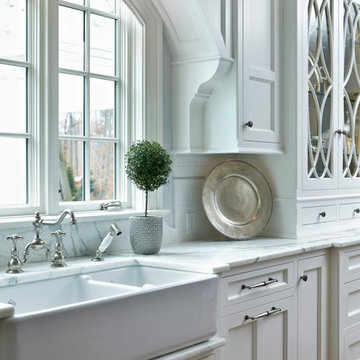
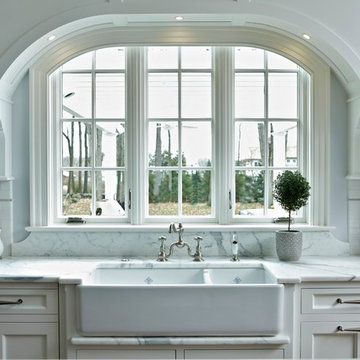
marble drip cap under farm sink
carved edges of cabinetry
Example of a transitional home design design in New York
Example of a transitional home design design in New York
6