
Search results for "Tr sink" in Home Design Ideas


 TR Construction Group
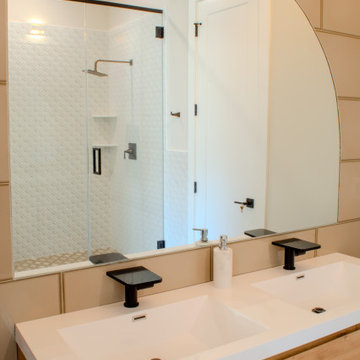
This bathroom sits directly outside the carved-tile toilet closet. A floating wood vanity with a clean white countertop and dual integrated sinks. Matte black faucets add contrasts and keep the look modern and grounded. Above, a large arched mirror softens the geometry of the room and reflects beautiful light. Just beyond the vanity is a full glass-enclosed shower and finished in the same white 3D sculpted tile seen in the previous room. Inside the shower, a built-in seated bench. Adds both function and spa-like comfort.
Find the right local pro for your project

 Blackline Renovations
Ken Vaughan - Vaughan Creative Media
Enclosed kitchen - small traditional galley light wood floor enclosed kitchen idea in Dallas with an undermount sink, shaker cabinets, white cabinets, quartz countertops, white backsplash, subway tile backsplash, stainless steel appliances and no island
Enclosed kitchen - small traditional galley light wood floor enclosed kitchen idea in Dallas with an undermount sink, shaker cabinets, white cabinets, quartz countertops, white backsplash, subway tile backsplash, stainless steel appliances and no island

 TR2 Architecture
This green kitchen remodel makes efficient use of a small space and features reused bamboo flooring that was taken out of another home. Idaho Granite Works produced countertops from boulders that came from a quarry a few miles away. Quatersawn white oak cabinets with shaker style doors and pewter knobs were custom built by Mike Anderson and assembled in place. Old popcorn ceiling was scraped flat and floated smooth by Justin Jensen of Clear Sky Drywall. Kohler porcelain sink was bought used from the Habitat store and needed a few chip repairs. Cubbies at the built in desk create micro storage for kitchen clutter. All cabinets have Blum soft close hinges and guides. Dual spice rack pullouts flank the range hood, and several lower cabinets have pull out bins to maximize storage.


 Sarah Barnard Design LLC
Steven Dewall
Inspiration for a large mediterranean master beige tile, gray tile and stone tile ceramic tile and beige floor drop-in bathtub remodel in Los Angeles with raised-panel cabinets, dark wood cabinets, beige walls, a one-piece toilet, an undermount sink and solid surface countertops
Inspiration for a large mediterranean master beige tile, gray tile and stone tile ceramic tile and beige floor drop-in bathtub remodel in Los Angeles with raised-panel cabinets, dark wood cabinets, beige walls, a one-piece toilet, an undermount sink and solid surface countertops



 T.R. Builder, Inc.
Photo Credit: ARC Imaging
Large elegant u-shaped light wood floor and beige floor open concept kitchen photo with white cabinets, granite countertops, white backsplash, subway tile backsplash, an island, a double-bowl sink, shaker cabinets and stainless steel appliances
Large elegant u-shaped light wood floor and beige floor open concept kitchen photo with white cabinets, granite countertops, white backsplash, subway tile backsplash, an island, a double-bowl sink, shaker cabinets and stainless steel appliances

 monoblok design & interiors
Master bathroom
Bathroom - small modern gray tile and ceramic tile ceramic tile bathroom idea with flat-panel cabinets and beige walls
Bathroom - small modern gray tile and ceramic tile ceramic tile bathroom idea with flat-panel cabinets and beige walls

 Ashley Rohe; Custom Homes and Design
Mid-sized arts and crafts dark wood floor open concept kitchen photo in Nashville with an undermount sink, shaker cabinets, white cabinets, granite countertops, white backsplash, ceramic backsplash, stainless steel appliances and an island
 TR Construction Group
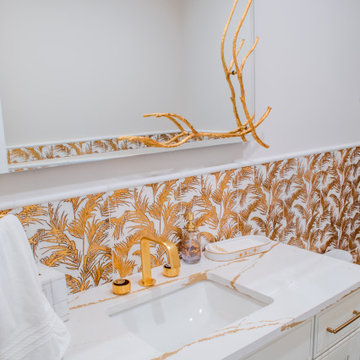
A crisp white vanity topped with a sleek integrated sink, and the countertop is veined with soft gold detailing that ties everything together beautifully. The brushed gold faucet and hardware add warmth and a luxe feel without being flashy. The real showstopper is the mirror: clean-lined and modern. Framed with branch-like gold accents that almost look like coral or vines. It turns the mirror into art rather than just a utility piece. The wall tiles bring texture and movement-- a real piece of quality craftsmanship.

 Urbana Design Studio
This kitchen renovation features numerous storage options to maximize the small space. These features include a pull out pantry, a blind corner unit, and a spice & oil pull out. Photo by Paul Schraub Photography

 Diana Clary-Keller Williams Boerne
Elegant 3/4 ceramic tile bathroom photo in Dallas with a pedestal sink, marble countertops and beige walls



 TR Design-Build
Photos by Paul Johnson Photography
Example of a classic laundry room design in New York
Example of a classic laundry room design in New York
 TR Design-Build
Photos by Paul Johnson Photography
Inspiration for a timeless bathroom remodel in New York
Inspiration for a timeless bathroom remodel in New York

 Sustainable Home
The live edge countertop, reclaimed wood from an urban street tree, creates space for dining. The compact kitchen includes two burners, a small sink, and a hotel room sized refrigerator.
photos by Michele Lee Willson



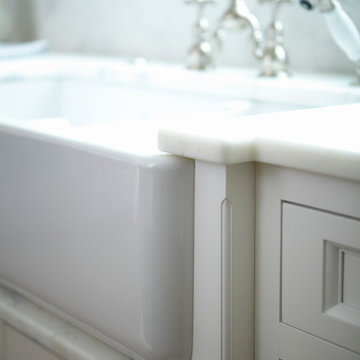
Eat-in kitchen - transitional l-shaped light wood floor eat-in kitchen idea in Nashville with a farmhouse sink, shaker cabinets, white cabinets, white backsplash, stainless steel appliances, white walls, an island, marble countertops and marble backsplash

 Earthway Enterprises, Inc
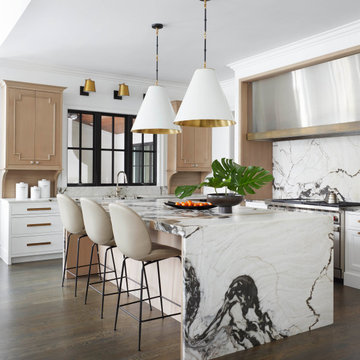
Large transitional l-shaped medium tone wood floor and brown floor open concept kitchen photo in Kansas City with an undermount sink, shaker cabinets, white cabinets, white backsplash, stainless steel appliances, an island, white countertops, quartz countertops and marble backsplash

4