
Search results for "Tracing" in Home Design Ideas

 DLB Custom Home Design
Eat-in kitchen - mid-sized coastal galley medium tone wood floor and brown floor eat-in kitchen idea in Charleston with shaker cabinets, white cabinets, quartzite countertops, stainless steel appliances, an island, gray backsplash and subway tile backsplash

 The Remodeling Company
Construct an approximately 26’ 0” by 12’ 2 ½” ” Bedroom Suite Addition on rear of house as per plans and following specifications.
Inspiration for a mid-sized timeless guest carpeted bedroom remodel in Other with yellow walls and no fireplace
Inspiration for a mid-sized timeless guest carpeted bedroom remodel in Other with yellow walls and no fireplace

 Ellis Nunn Architects
Roger Wade
Example of a mountain style light wood floor living room design in Other with beige walls, a two-sided fireplace, a stone fireplace and no tv
Example of a mountain style light wood floor living room design in Other with beige walls, a two-sided fireplace, a stone fireplace and no tv
Find the right local pro for your project
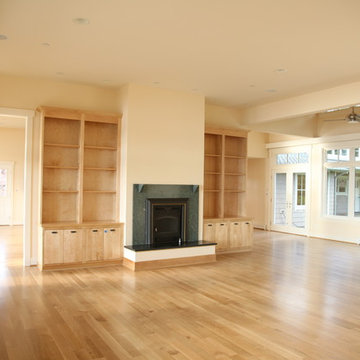
 Trace Baron Construction
The granite surrounded fireplace and hand crafted built-in cabinets add beauty and functional storage to this living room by Trace Baron Construction.
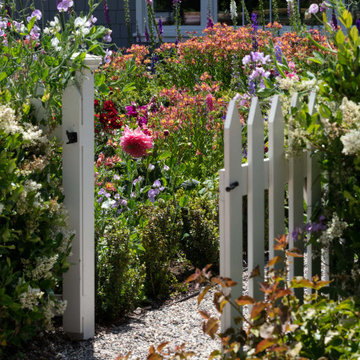
 trace robinson landscape design
This enchanting garden scene invites you through a charming white picket gate into a vibrant and abundant floral haven. Towering foxgloves sway gently among cheerful bursts of dahlias, snapdragons, and sweet peas, creating a dynamic tapestry of color and texture.
The gravel pathway leads you through lush, blooming flowerbeds that burst with life, capturing the essence of a romantic cottage garden. Every element in this space has been thoughtfully curated by Trace Robinson to blend structure with the free-spirited beauty of nature, offering an irresistible invitation to explore. A harmonious balance between whimsy and design, this garden celebrates the art of living with flowers.
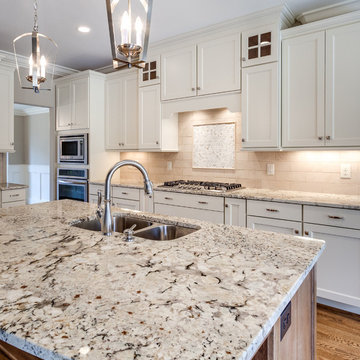
 Amanzi Marble Granite & Tile
Granite: Snowfall | Origin: Italy | Edge: Heavy Pencil | Kitchen Countertop
Trendy eat-in kitchen photo in Other with granite countertops
Trendy eat-in kitchen photo in Other with granite countertops
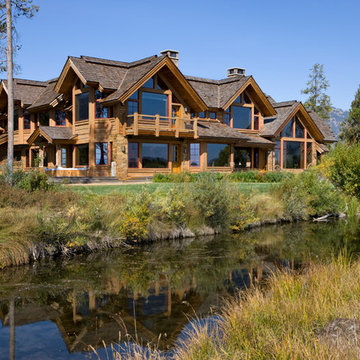
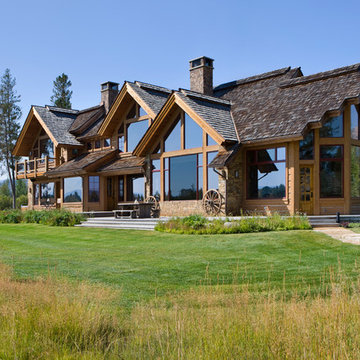
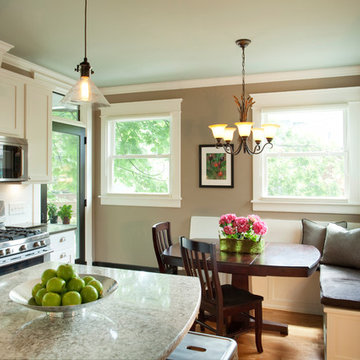
 Trace Ventures
Neely Tabor
Example of a classic l-shaped light wood floor kitchen design in Nashville with an undermount sink, shaker cabinets, white cabinets, quartz countertops, white backsplash, subway tile backsplash, stainless steel appliances and an island
Example of a classic l-shaped light wood floor kitchen design in Nashville with an undermount sink, shaker cabinets, white cabinets, quartz countertops, white backsplash, subway tile backsplash, stainless steel appliances and an island

 The Naumann Group Real Estate, Inc.
A Southern Living Inspired Community of Beautiful Cottage Style Homes in Tallahassee, FL
Mid-sized craftsman blue two-story concrete fiberboard gable roof idea in Atlanta
Mid-sized craftsman blue two-story concrete fiberboard gable roof idea in Atlanta

 South Trace Interiors
The master bedroom stole the show! We used neutral colors with subtle shades of blue and red. Texture is the theme of the entire home, but this room really stood out.
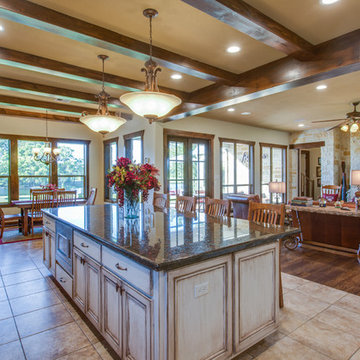
 Crowley Custom Homes
Larry Field Photography
Living room - large traditional formal and open concept ceramic tile living room idea in Houston with beige walls, a standard fireplace, a stone fireplace and no tv
Living room - large traditional formal and open concept ceramic tile living room idea in Houston with beige walls, a standard fireplace, a stone fireplace and no tv
 Trace Ventures
Photography by Neely Tabor
Living room library - traditional open concept light wood floor living room library idea in Nashville with gray walls, a standard fireplace, a tile fireplace and a media wall
Living room library - traditional open concept light wood floor living room library idea in Nashville with gray walls, a standard fireplace, a tile fireplace and a media wall
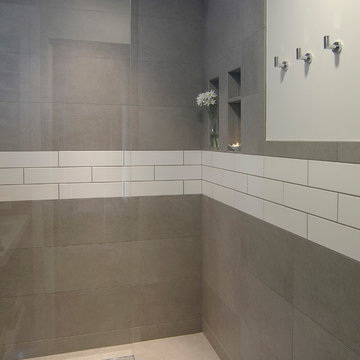
 studio | TRACE, pllc

Small minimalist 3/4 ceramic tile and gray tile ceramic tile and gray floor bathroom photo in Cincinnati with open cabinets, white cabinets, white walls, a wall-mount sink and quartz countertops
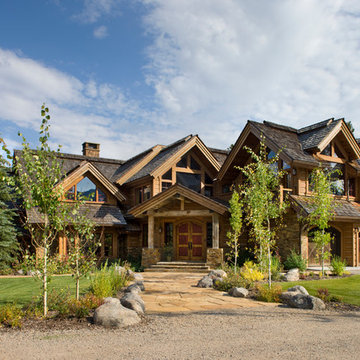
 Crowley Custom Homes
Larry Field Photography
Inspiration for a large transitional back porch remodel in Houston with a fire pit, decking and a roof extension
Inspiration for a large transitional back porch remodel in Houston with a fire pit, decking and a roof extension

 Trace & Scale
Transitional Kitchen renovation combining existing kitchen & dining room into one larger space. Greige perimeter cabinets and soft green island cabinets with brushed gold accents and marble tile finish off the space. Soft mid-tone woods keep warmth infused throughout.

 Lovitt By Design, LLC
Inspiration for a large transitional master beige tile and porcelain tile porcelain tile and gray floor bathroom remodel in Other with recessed-panel cabinets, white cabinets, a two-piece toilet, brown walls, an undermount sink, granite countertops, a hinged shower door and black countertops
 studio | TRACE, pllc
Bathroom - small modern 3/4 ceramic tile and gray tile ceramic tile and gray floor bathroom idea in Cincinnati with open cabinets, white cabinets, white walls, a wall-mount sink and quartz countertops
 Crowley Custom Homes
Larry Field Photography

Example of a large classic beige two-story stone gable roof design in Houston
Example of a large classic beige two-story stone gable roof design in Houston
1