
Search results for "Tracing" in Home Design Ideas
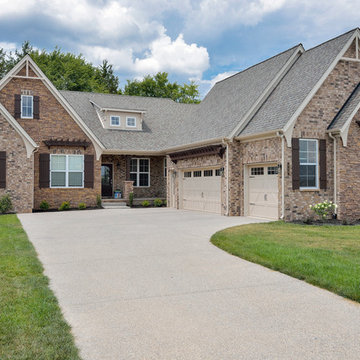
 The Jones Company of TN, LLC
Brick: Natchez Trace
Stone: Ledgestone Cedar Creek
Floor PLan: Bradford Elevation 6
Elegant exterior home photo in Nashville
Elegant exterior home photo in Nashville

 Trace Baron Construction
Sam Van Fleet Photography
We took a boat house that was barely habitable and turned it into one of the owners most favorite spots.
Family room - coastal dark wood floor family room idea in Seattle with white walls
Family room - coastal dark wood floor family room idea in Seattle with white walls
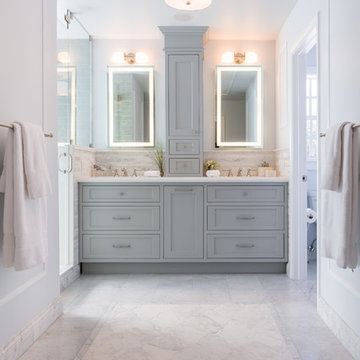
 Trace Design Studio
Designed in collaboration with DESIGN WHYTE
Photo Credit: Daniel Rodriguez
Large transitional master gray tile and stone tile marble floor corner shower photo in Miami with recessed-panel cabinets, gray cabinets, gray walls, an undermount sink and quartz countertops
Large transitional master gray tile and stone tile marble floor corner shower photo in Miami with recessed-panel cabinets, gray cabinets, gray walls, an undermount sink and quartz countertops
Find the right local pro for your project
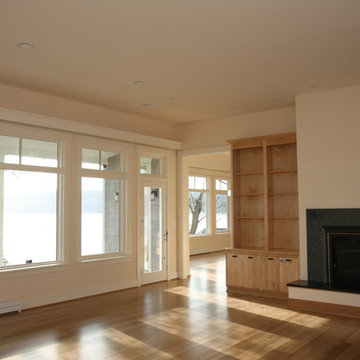 Trace Baron Construction
A beautiful view from this spacious craftsman style living room on Vashon Island built by Trace Baron Construction.
Example of an arts and crafts living room design in Seattle
Example of an arts and crafts living room design in Seattle
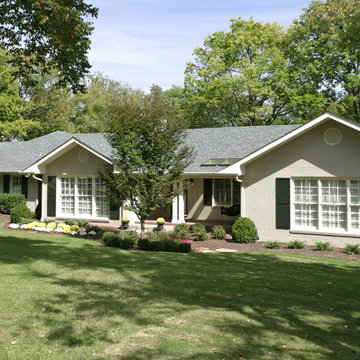
 Trace Ventures
Photography by Tom Gatlin
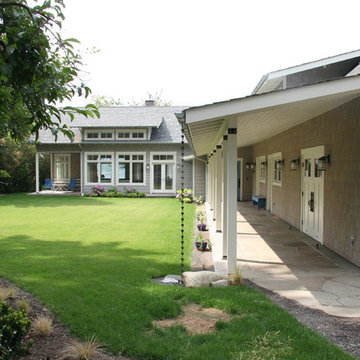
Mid-century modern gray one-story gable roof idea in Nashville
Mid-century modern gray one-story gable roof idea in Nashville

 Trace Ventures
Photography by Tom Gatlin
This is an example of a transitional stone outdoor kitchen porch design in Nashville with a pergola.
This is an example of a transitional stone outdoor kitchen porch design in Nashville with a pergola.
 Trace Baron Construction
Gorgeous look at the front entry to this fantastic craftsman home remodeled by Trace Baron Construction on Vashon Island.
This is an example of a craftsman porch design in Seattle.
This is an example of a craftsman porch design in Seattle.
 Trace Ventures
Photography by Neely Tabor
Example of a classic light wood floor living room design in Nashville with gray walls, a standard fireplace and a tile fireplace
Example of a classic light wood floor living room design in Nashville with gray walls, a standard fireplace and a tile fireplace

 trace robinson landscape design
Trace Robinson
Design ideas for a large mediterranean full sun front yard mulch landscaping in Santa Barbara for fall.
Design ideas for a large mediterranean full sun front yard mulch landscaping in Santa Barbara for fall.
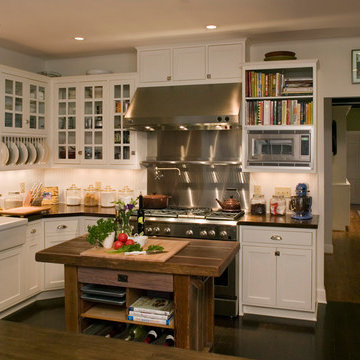 Trace Ventures
Photography by Tom Gatlin
Farmhouse u-shaped dark wood floor open concept kitchen photo in Nashville with a farmhouse sink, shaker cabinets, wood countertops, white backsplash, stainless steel appliances and an island
Farmhouse u-shaped dark wood floor open concept kitchen photo in Nashville with a farmhouse sink, shaker cabinets, wood countertops, white backsplash, stainless steel appliances and an island
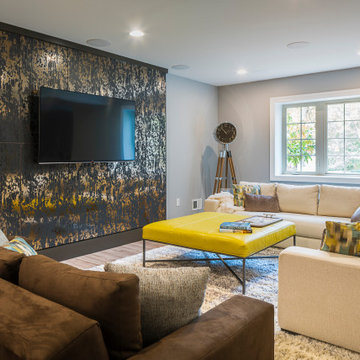
 Trace & Scale
New Lower Level Living area. Contemporary finishes & furnishings with splashes of color.
Inspiration for a contemporary living room remodel in Cincinnati with gray walls, no fireplace and a wall-mounted tv
Inspiration for a contemporary living room remodel in Cincinnati with gray walls, no fireplace and a wall-mounted tv
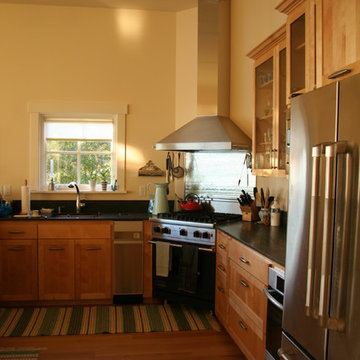 Trace Baron Construction
A functional craftsman kitchen with modern appliances work beautifully together in this kitchen built by Trace Baron Construction on Vashon Island.
Example of an arts and crafts kitchen design in Seattle
Example of an arts and crafts kitchen design in Seattle

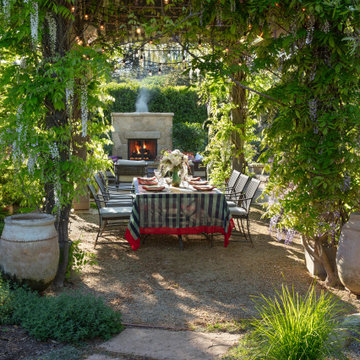 trace robinson landscape design
The heart of a garden designed for connection and enchantment. A lush pergola, adorned with cascading wisteria, frames an intimate outdoor dining area. The table, set with charming linens and elegant floral arrangements, invites family and friends to gather beneath twinkling string lights, creating a magical ambiance. Beyond the table, a stone fireplace crackles warmly, its glow beckoning guests to linger long into the evening.
Every detail in this space speaks to Trace Robinson’s thoughtful design approach. The surrounding greenery has been curated to thrive in harmony with the architecture, blending Mediterranean-inspired plants with soft textures and rich hues. This garden not only serves as an inviting outdoor retreat but also as a source of inspiration for floral designs that bring the beauty of the outdoors into the home.
 Trace Ventures
Imagine stepping into a cozy living room, where a warm gas fireplace casts a soft glow against the walls, creating an inviting atmosphere. Elegant chandeliers hang from the ceiling, their sparkling crystals adding a touch of sophistication to the space. Plush furnishings invite you to sink in and unwind, while the flickering flames of the fireplace dance in the background. It's a perfect setting for intimate gatherings or quiet evenings spent in comfort and luxury.
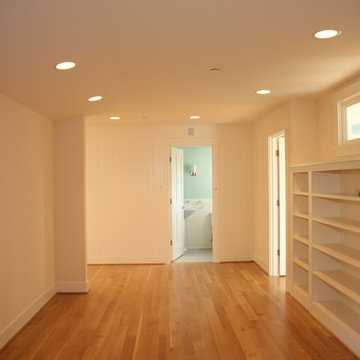 Trace Baron Construction
A spacious and storage conscious hallway adds beauty to this craftsman home built by Trace Baron Construction.
Hallway - craftsman hallway idea in Seattle
Hallway - craftsman hallway idea in Seattle
 South Trace Interiors

We furnished the entire home, including this long and narrow living room. The layout accommodates both a cozy reading area and entertaining space.
Living room - large transitional open concept medium tone wood floor and brown floor living room idea in New York with white walls, a standard fireplace and a stone fireplace
Living room - large transitional open concept medium tone wood floor and brown floor living room idea in New York with white walls, a standard fireplace and a stone fireplace
 Trace Ventures
Photography by Chip Pankey
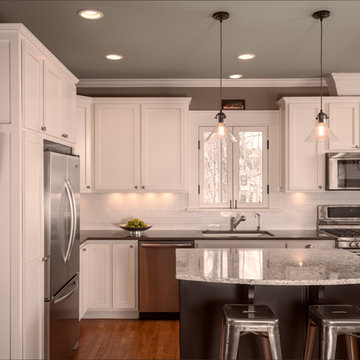
Example of a classic l-shaped light wood floor eat-in kitchen design in Nashville with an undermount sink, shaker cabinets, white cabinets, quartz countertops, white backsplash, subway tile backsplash, stainless steel appliances and an island
Example of a classic l-shaped light wood floor eat-in kitchen design in Nashville with an undermount sink, shaker cabinets, white cabinets, quartz countertops, white backsplash, subway tile backsplash, stainless steel appliances and an island
4