
Search results for "Tracing" in Home Design Ideas
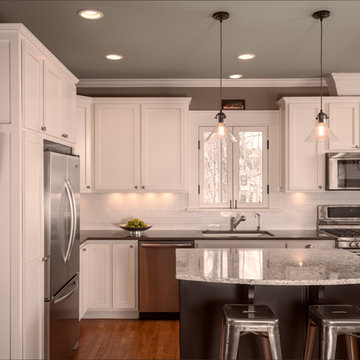
 Trace Ventures
Photography by Chip Pankey
Example of a classic l-shaped light wood floor eat-in kitchen design in Nashville with an undermount sink, shaker cabinets, white cabinets, quartz countertops, white backsplash, subway tile backsplash, stainless steel appliances and an island
Example of a classic l-shaped light wood floor eat-in kitchen design in Nashville with an undermount sink, shaker cabinets, white cabinets, quartz countertops, white backsplash, subway tile backsplash, stainless steel appliances and an island

 South Trace Interiors
This large patio was made for entertaining. Armless sofas and light scale chairs kept it open and not too crowded.
Example of a mid-sized transitional side yard deck design in New York with no cover
Example of a mid-sized transitional side yard deck design in New York with no cover
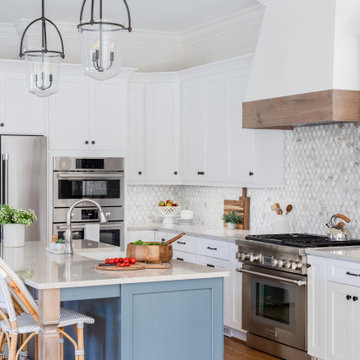
 Krista Cox Studio
Coastal Kitchen featuring white shaker cabinets with a custom blue island
Example of a transitional kitchen design in Other
Example of a transitional kitchen design in Other
Find the right local pro for your project
 Trace Ventures
Example of a cottage white one-story exterior home design in Nashville with a metal roof
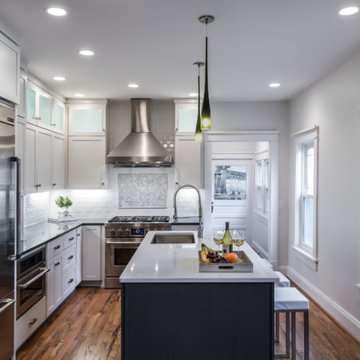 Trace Ventures
Photography by Chip Pankey
Kitchen - large transitional l-shaped dark wood floor kitchen idea in Nashville with an undermount sink, shaker cabinets, white cabinets, white backsplash, subway tile backsplash, stainless steel appliances and an island
Kitchen - large transitional l-shaped dark wood floor kitchen idea in Nashville with an undermount sink, shaker cabinets, white cabinets, white backsplash, subway tile backsplash, stainless steel appliances and an island
 Trace Ventures
Photography by Reid Rolls
Example of a classic master bathroom design in Nashville with an undermount sink, shaker cabinets, white cabinets, quartz countertops and gray walls
Example of a classic master bathroom design in Nashville with an undermount sink, shaker cabinets, white cabinets, quartz countertops and gray walls
 Trace Ventures
Photography by Tom Gatlin
Inspiration for a large timeless master beige tile and stone slab marble floor bathroom remodel in Nashville with a vessel sink, raised-panel cabinets, beige cabinets, granite countertops and beige walls
Inspiration for a large timeless master beige tile and stone slab marble floor bathroom remodel in Nashville with a vessel sink, raised-panel cabinets, beige cabinets, granite countertops and beige walls
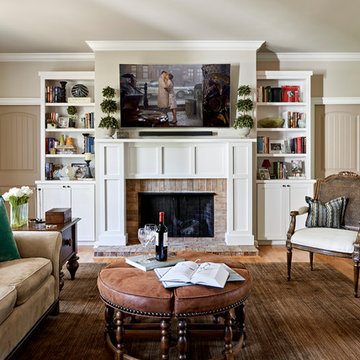 Trace Ventures
Nicholas McGuinn
Inspiration for a transitional medium tone wood floor and brown floor living room remodel in Nashville with a standard fireplace, a wall-mounted tv, beige walls and a brick fireplace
Inspiration for a transitional medium tone wood floor and brown floor living room remodel in Nashville with a standard fireplace, a wall-mounted tv, beige walls and a brick fireplace
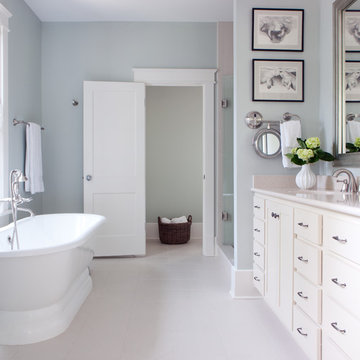 Trace Ventures
Photography by Reid Rolls
Bathroom - traditional master bathroom idea in Nashville with an undermount sink, white cabinets, quartz countertops and gray walls
Bathroom - traditional master bathroom idea in Nashville with an undermount sink, white cabinets, quartz countertops and gray walls
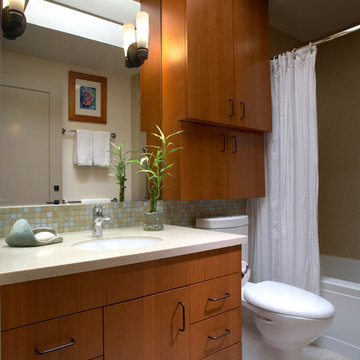
 Trace Kannel Architecture
photo by William E. Enos
Example of a trendy bathroom design in San Francisco with an undermount sink, shaker cabinets and medium tone wood cabinets
Example of a trendy bathroom design in San Francisco with an undermount sink, shaker cabinets and medium tone wood cabinets
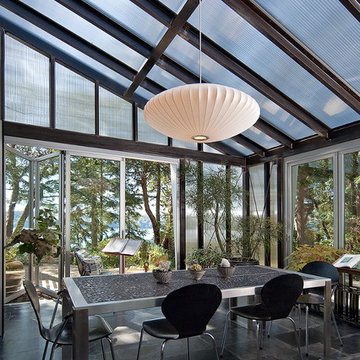
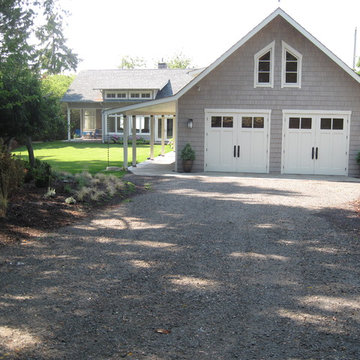
 Trace Baron Construction
A driveway view of this beautifully renovated craftsman home and studio garage on Vashon Island by Trace Baron Construction.
Inspiration for a craftsman exterior home remodel in Seattle
Inspiration for a craftsman exterior home remodel in Seattle
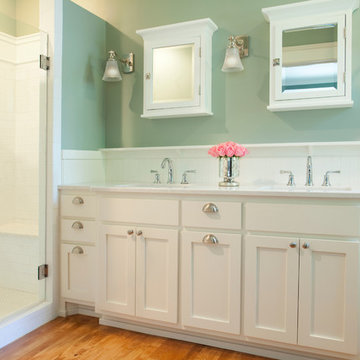 Trace Ventures
When the owners of this classic 1910 Foursquare engaged us to design and build a remodel, they were close to selling and moving on. Undeterred, our design-build team came up with a thoughtful plan that offered the modern livability they craved while respecting historical character of Nashville's West End area.
We built a rear addition for a first-floor master suite, powder room and kitchen with a walk-out basement. Its hipped roof mirrors the main house’s and fits right under a second-story window. We also built a new screen porch and large deck and opened the kitchen to the remodeled family room.
Custom-built columns and casework conceal a structural beam. Shaker-style cabinets in both master bath and kitchen are topped with Cambria quartz countertops. The latter’s two-toned treatment adds visual interest and texture.
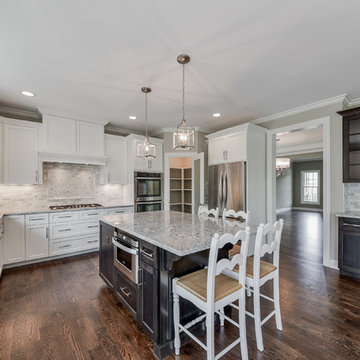
 Autumn Homes Inc.
Open concept kitchen - large transitional u-shaped dark wood floor and brown floor open concept kitchen idea in Chicago with an undermount sink, shaker cabinets, white cabinets, granite countertops, multicolored backsplash, subway tile backsplash, stainless steel appliances and an island
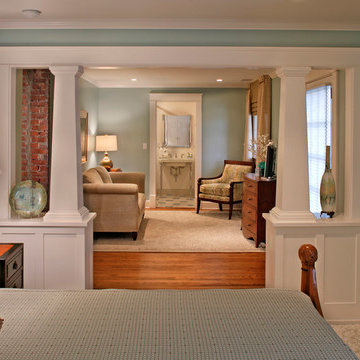 Trace Ventures
Photography by Tom Gatlin
Basement - traditional walk-out medium tone wood floor basement idea in Nashville with blue walls
Basement - traditional walk-out medium tone wood floor basement idea in Nashville with blue walls
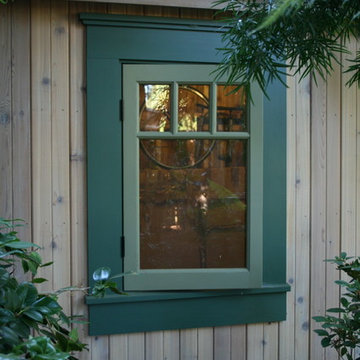 Trace Kannel Architecture
photo by Trace Kannel
Inspiration for a craftsman shed remodel in San Francisco
Inspiration for a craftsman shed remodel in San Francisco
 studio | TRACE, pllc
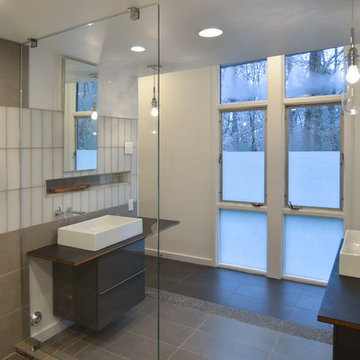
Example of a large minimalist master gray tile and ceramic tile ceramic tile and gray floor bathroom design in Raleigh with flat-panel cabinets, gray cabinets, a wall-mount toilet, white walls, a vessel sink and wood countertops

 Omodeo
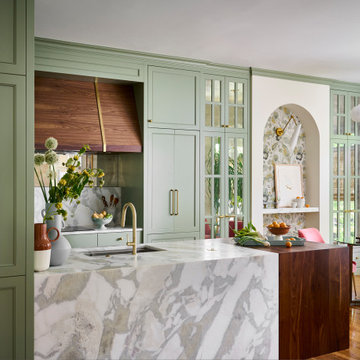
An updated townhome with a foundational green color throughout the space.
Mid-sized transitional galley medium tone wood floor and brown floor open concept kitchen photo in Atlanta with an undermount sink, recessed-panel cabinets, green cabinets, marble countertops, white backsplash, marble backsplash, paneled appliances, an island and white countertops
Mid-sized transitional galley medium tone wood floor and brown floor open concept kitchen photo in Atlanta with an undermount sink, recessed-panel cabinets, green cabinets, marble countertops, white backsplash, marble backsplash, paneled appliances, an island and white countertops
5