
Search results for "Tracing" in Home Design Ideas

 Maison Maya
Tim Williams Photography
Bathroom - large transitional master ceramic tile bathroom idea in New York with white walls, a vessel sink, concrete countertops, flat-panel cabinets and black cabinets
Bathroom - large transitional master ceramic tile bathroom idea in New York with white walls, a vessel sink, concrete countertops, flat-panel cabinets and black cabinets
 South Trace Interiors

We furnished the entire home, including this long and narrow living room. The layout accommodates both a cozy reading area and entertaining space.
Living room - large transitional open concept medium tone wood floor and brown floor living room idea in New York with white walls, a standard fireplace and a stone fireplace
Living room - large transitional open concept medium tone wood floor and brown floor living room idea in New York with white walls, a standard fireplace and a stone fireplace

Find the right local pro for your project

 The New Design Project
 http://alangastelum.com
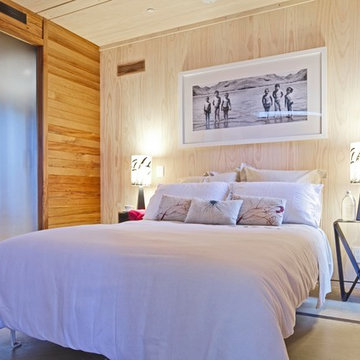
Example of a small eclectic master medium tone wood floor bedroom design in New York with gray walls and no fireplace
Example of a small eclectic master medium tone wood floor bedroom design in New York with gray walls and no fireplace
 Miller and Smith Homes

Bedroom in the Hillrose model townhome at Evermont Trace at Brambleton
Trendy carpeted bedroom photo in DC Metro with yellow walls
Trendy carpeted bedroom photo in DC Metro with yellow walls
 Crowley Custom Homes
Larry Field Photography

Example of a large classic beige two-story stone gable roof design in Houston
Example of a large classic beige two-story stone gable roof design in Houston
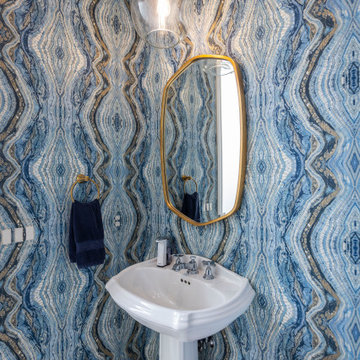
 Trace & Scale
Elegant gray floor and wallpaper powder room photo in Cincinnati with multicolored walls and a pedestal sink
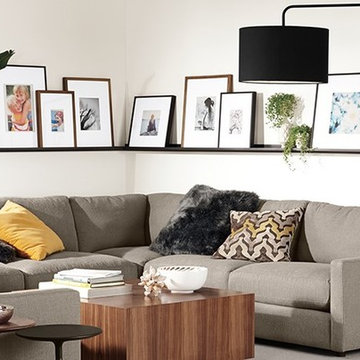
 Room & Board
Natural steel is a unique choice for wall décor. We love the industrial material for its strength and variations in color that make each rail unique. The simple design is the perfect complement to our wall frames.
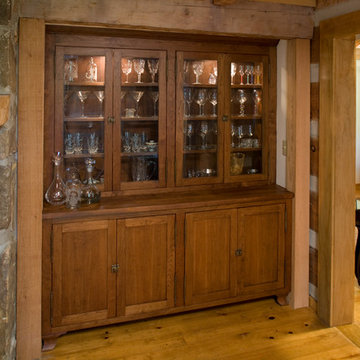

 studio | TRACE, pllc
Traci D'Alessio aia | leed ap | ncarb
trace architecture + design, llc
Eat-in kitchen - large mediterranean l-shaped brown floor and medium tone wood floor eat-in kitchen idea in Cincinnati with an undermount sink, shaker cabinets, white cabinets, granite countertops, white backsplash, ceramic backsplash, stainless steel appliances and an island
Eat-in kitchen - large mediterranean l-shaped brown floor and medium tone wood floor eat-in kitchen idea in Cincinnati with an undermount sink, shaker cabinets, white cabinets, granite countertops, white backsplash, ceramic backsplash, stainless steel appliances and an island
 Nocatee | Ponte Vedra, Florida
The Lions Model by David Weekley Homes in Heritage Trace at Crosswater
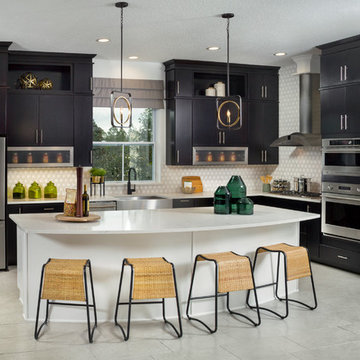
Kitchen - transitional l-shaped gray floor kitchen idea in Jacksonville with a farmhouse sink, flat-panel cabinets, black cabinets, multicolored backsplash, stainless steel appliances, an island and white countertops
Kitchen - transitional l-shaped gray floor kitchen idea in Jacksonville with a farmhouse sink, flat-panel cabinets, black cabinets, multicolored backsplash, stainless steel appliances, an island and white countertops
 Trace Ventures
Photography by Tom Gatlin

This is an example of a transitional stone outdoor kitchen porch design in Nashville with a pergola.
This is an example of a transitional stone outdoor kitchen porch design in Nashville with a pergola.
 Nocatee | Ponte Vedra, Florida
The Lions Model by David Weekley Homes in Heritage Trace at Crosswater
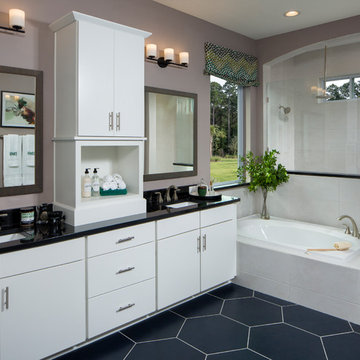
Example of a transitional master blue floor drop-in bathtub design in Jacksonville with flat-panel cabinets, white cabinets, purple walls, an undermount sink and black countertops
Example of a transitional master blue floor drop-in bathtub design in Jacksonville with flat-panel cabinets, white cabinets, purple walls, an undermount sink and black countertops
 studio | TRACE, pllc
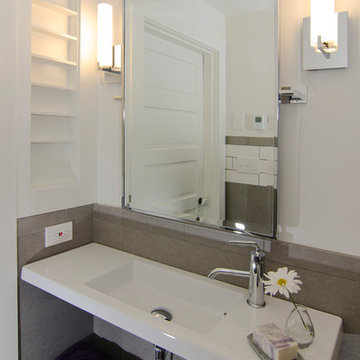

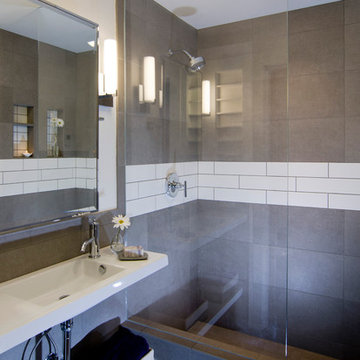
Bathroom - small modern 3/4 ceramic tile and gray tile ceramic tile and gray floor bathroom idea in Cincinnati with open cabinets, white cabinets, white walls, a wall-mount sink and quartz countertops

 studio | TRACE, pllc
Inspiration for a small modern 3/4 ceramic tile and gray tile ceramic tile and gray floor bathroom remodel in Cincinnati with white cabinets, white walls, a wall-mount sink, open cabinets and quartz countertops
 studio | TRACE, pllc

Inspiration for a mid-sized victorian front porch remodel in Raleigh with decking and a roof extension
 studio | TRACE, pllc

Bathroom - large modern master gray tile and ceramic tile ceramic tile and gray floor bathroom idea in Raleigh with flat-panel cabinets, gray cabinets, a wall-mount toilet, white walls, a vessel sink and wood countertops
 Trace Ventures
Photography by Chip Pankey

Example of a transitional l-shaped medium tone wood floor open concept kitchen design in Nashville with white cabinets, quartz countertops, metallic backsplash, glass tile backsplash, paneled appliances, a peninsula, an undermount sink and recessed-panel cabinets
Example of a transitional l-shaped medium tone wood floor open concept kitchen design in Nashville with white cabinets, quartz countertops, metallic backsplash, glass tile backsplash, paneled appliances, a peninsula, an undermount sink and recessed-panel cabinets
 studio | TRACE, pllc

Example of a large minimalist master gray tile and ceramic tile ceramic tile and gray floor bathroom design in Raleigh with flat-panel cabinets, gray cabinets, a wall-mount toilet, white walls, a vessel sink and wood countertops
2