
Search results for "Track customer" in Home Design Ideas
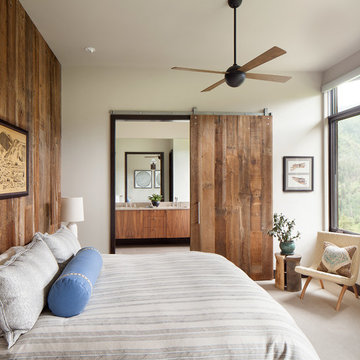
 Castlewood Doors & Millwork
Bedroom - mid-sized rustic master carpeted and beige floor bedroom idea in Denver with white walls and no fireplace


Find the right local pro for your project

 RFW Cabinetry & Millwork
Boca Raton, FL
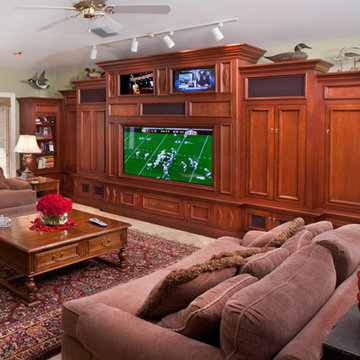
Inspiration for a timeless living room remodel in Miami with green walls, no fireplace and a media wall
Inspiration for a timeless living room remodel in Miami with green walls, no fireplace and a media wall
 Advanced Film Solutions
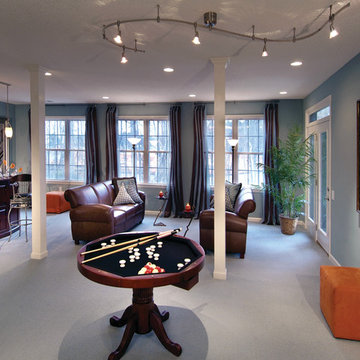
Example of a large transitional enclosed carpeted and gray floor family room design in Tampa with a bar, blue walls and no fireplace


 B-n-C Kitchen & Bath Cabinetry
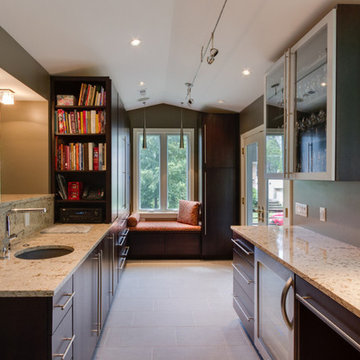
Open concept kitchen - mid-sized transitional galley cement tile floor and gray floor open concept kitchen idea in Bridgeport with an undermount sink, flat-panel cabinets, dark wood cabinets, granite countertops, beige backsplash, stone slab backsplash, stainless steel appliances, a peninsula and beige countertops

 Hi-Fi Sales Company
Home theater - mid-sized transitional enclosed carpeted home theater idea in Philadelphia with beige walls and a wall-mounted tv

 United Decorators
Living room - mid-sized transitional formal and enclosed living room idea in New York with multicolored walls, no fireplace and no tv



 Mary Cook
Taylor Photo
Inspiration for a transitional dark wood floor and brown floor dining room remodel in Chicago with beige walls
Inspiration for a transitional dark wood floor and brown floor dining room remodel in Chicago with beige walls



 Klima Architecture
George Oakley
Trendy open concept concrete floor living room photo in Salt Lake City with white walls and a hanging fireplace
Trendy open concept concrete floor living room photo in Salt Lake City with white walls and a hanging fireplace

 Deering Design Studio, Inc.
Deering Design Studio, Inc.
1950s open concept light wood floor living room photo in Seattle with a tile fireplace, a standard fireplace, no tv and beige walls
1950s open concept light wood floor living room photo in Seattle with a tile fireplace, a standard fireplace, no tv and beige walls

 a.d.d. concept + design
Country concrete floor kitchen photo in San Francisco with an undermount sink, dark wood cabinets and paneled appliances
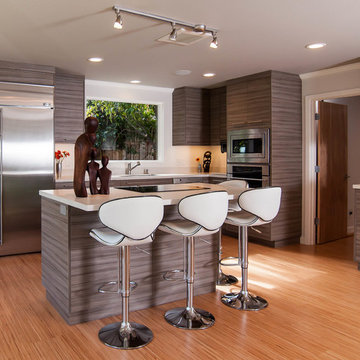
 The Cutting Edge Custom Cabinetry
stevecrainphotography
Eat-in kitchen - contemporary eat-in kitchen idea in San Francisco with flat-panel cabinets, stainless steel appliances and white countertops
Eat-in kitchen - contemporary eat-in kitchen idea in San Francisco with flat-panel cabinets, stainless steel appliances and white countertops

Sponsored
Columbus, OH

Trish Takacs Design
Award Winning & Highly Skilled Kitchen & Bath Designer in Columbus



 Brittany Stiles Design
Built on Frank Sinatra’s estate, this custom home was designed to be a fun and relaxing weekend retreat for our clients who live full time in Orange County. As a second home and playing up the mid-century vibe ubiquitous in the desert, we departed from our clients’ more traditional style to create a modern and unique space with the feel of a boutique hotel. Classic mid-century materials were used for the architectural elements and hard surfaces of the home such as walnut flooring and cabinetry, terrazzo stone and straight set brick walls, while the furnishings are a more eclectic take on modern style. We paid homage to “Old Blue Eyes” by hanging a 6’ tall image of his mug shot in the entry.

 Dan Nelson, Designs Northwest Architects
View to master bedroom. Photography by Lucas Henning.
Living room - coastal open concept living room idea in Seattle with white walls
Living room - coastal open concept living room idea in Seattle with white walls
12