
Search results for "Track customer" in Home Design Ideas

 Klopf Architecture
Klopf Architecture’s client, a family of four with young children, wanted to update their recently purchased home to meet their growing needs across generations. It was essential to maintain the mid-century modern style throughout the project but most importantly, they wanted more natural light brought into the dark kitchen and cramped bathrooms while creating a smoother connection between the kitchen, dining and family room.
The kitchen was expanded into the dining area, using part of the original kitchen area as a butler's pantry. With the main kitchen brought out into an open space with new larger windows and two skylights the space became light, open, and airy. Custom cabinetry from Henrybuilt throughout the kitchen and butler's pantry brought functionality to the space. Removing the wall between the kitchen and dining room, and widening the opening from the dining room to the living room created a more open and natural flow between the spaces.
New redwood siding was installed in the entry foyer to match the original siding in the family room so it felt original to the house and consistent between the spaces. Oak flooring was installed throughout the house enhancing the movement between the new kitchen and adjacent areas.
The two original bathrooms felt dark and cramped so they were expanded and also feature larger windows, modern fixtures and new Heath tile throughout. Custom vanities also from Henrybuilt bring a unified look and feel from the kitchen into the new bathrooms. Designs included plans for a future in-law unit to accommodate the needs of an older generation.
The house is much brighter, feels more unified with wider open site lines that provide the family with a better transition and seamless connection between spaces.
This mid-century modern remodel is a 2,743 sf, 4 bedroom/3 bath home located in Lafayette, CA.
Klopf Architecture Project Team: John Klopf and Angela Todorova
Contractor: Don Larwood
Structural Engineer: Sezen & Moon Structural Engineering, Inc.
Landscape Designer: n/a
Photography ©2018 Scott Maddern
Location: Lafayette, CA
Year completed: 2018
Link to photos: https://www.dropbox.com/sh/aqxfwk7wdot9jja/AADWuIcsHHE-AGPfq13u5htda?dl=0

 Reflections Homes
John Magor
Dining room - mid-sized farmhouse dark wood floor dining room idea in Richmond with white walls
Dining room - mid-sized farmhouse dark wood floor dining room idea in Richmond with white walls
 L & A Custom Homes DBA AVA Construction
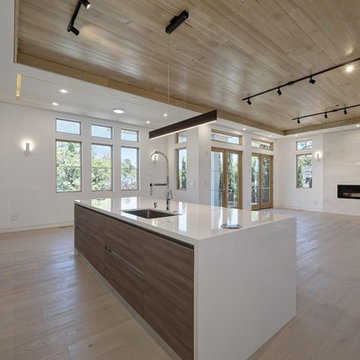
Open concept kitchen - mid-sized transitional galley light wood floor open concept kitchen idea in San Francisco with an undermount sink, flat-panel cabinets, white cabinets, quartz countertops, paneled appliances and an island
Find the right local pro for your project
 Accent Design Build

Staircase - large eclectic wooden curved wood railing staircase idea in Denver with wooden risers
 Window Spaces
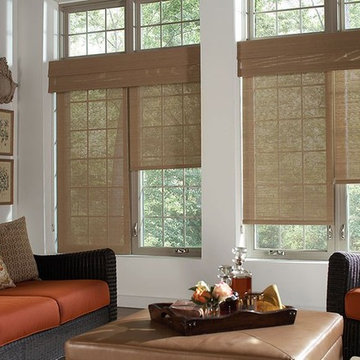
Natural Woven Textured Shades with 9" valance warm up this living room!
Example of a mid-sized beach style open concept living room library design in San Diego with white walls and no tv
Example of a mid-sized beach style open concept living room library design in San Diego with white walls and no tv
 Window Works Studio, Inc.
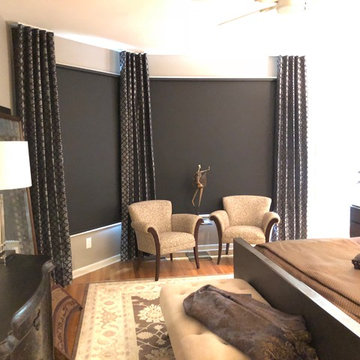
This master suite in Emerywood Forest combines drapery with custom roller shades. The Graber Lightweaves shades are flanked by stationary ripplefold floor-to-ceiling panels on custom tracks that were angled to fit the corner.
 Connect Homes
clean, custom, design built, eco friendlt, green buildings, high ceilings, high end, modernist, new home construction,
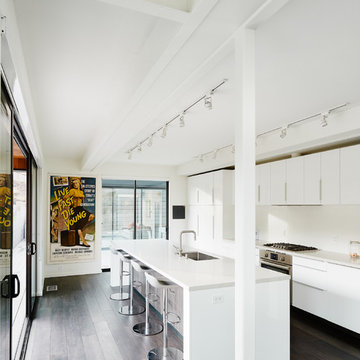
Example of a trendy galley dark wood floor and brown floor kitchen design in San Francisco with an undermount sink, flat-panel cabinets, white cabinets and an island
Example of a trendy galley dark wood floor and brown floor kitchen design in San Francisco with an undermount sink, flat-panel cabinets, white cabinets and an island



 Boyd Custom Homes
Bathroom - contemporary gray floor and single-sink bathroom idea in Dallas with flat-panel cabinets, light wood cabinets, a two-piece toilet, a vessel sink, white countertops and a floating vanity
 MLD Custom Homes

Trendy concrete floor and gray floor open concept kitchen photo in Dallas with a double-bowl sink, flat-panel cabinets, black cabinets, black backsplash, stainless steel appliances, an island and multicolored countertops
 Budget Blinds of Bellingham
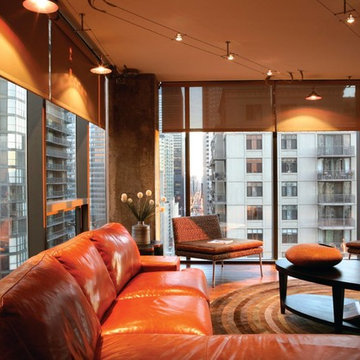
Example of a large mid-century modern formal and open concept dark wood floor and brown floor living room design in Orange County with gray walls, no fireplace and no tv
 Candlelight Systems
Meridian Residences Newport Beach
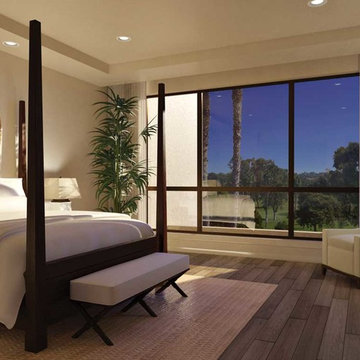
Mid-sized trendy master medium tone wood floor and brown floor bedroom photo in Orange County with beige walls and no fireplace
Mid-sized trendy master medium tone wood floor and brown floor bedroom photo in Orange County with beige walls and no fireplace
 Parkinson Building Group
Custom home designed and built by Parkinson Building Group in Little Rock, AR.

Inspiration for a mid-sized timeless dark wood floor wine cellar remodel in Little Rock
Inspiration for a mid-sized timeless dark wood floor wine cellar remodel in Little Rock




 Synergy Design & Construction

After. We could look at this stunning curbless shower all day! Universal design features which aid in safe access are beautifully and subtly worked into the design.
 YFI Custom Homes
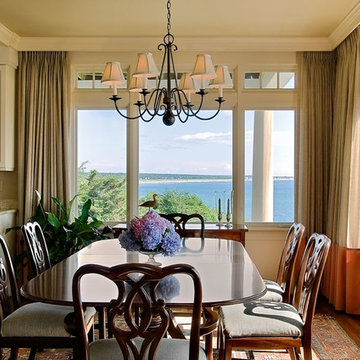
Inspiration for a timeless medium tone wood floor kitchen/dining room combo remodel in Portland Maine with beige walls
 Window Spaces
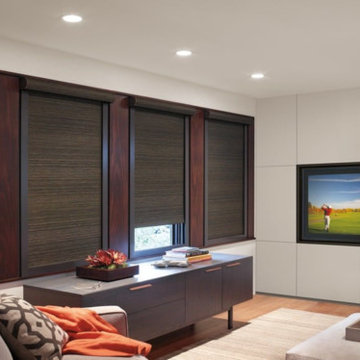
Blackout Roller Shades for the Media Room!
Mid-sized minimalist formal and enclosed medium tone wood floor and brown floor living room photo in San Diego with white walls and a media wall
Mid-sized minimalist formal and enclosed medium tone wood floor and brown floor living room photo in San Diego with white walls and a media wall

 CVI Design - Carly Visser
Example of a transitional l-shaped light wood floor and beige floor kitchen design in Grand Rapids with a farmhouse sink, shaker cabinets, white cabinets, marble countertops, gray backsplash, subway tile backsplash, stainless steel appliances and an island

Sponsored
Westerville, OH

Custom Home Works
Franklin County's Award-Winning Design, Build and Remodeling Expert
 Michael Hospelt Photography
Photo: ©Michael Hospelt

Inspiration for a large contemporary formal and open concept medium tone wood floor living room remodel in San Francisco with green walls
Inspiration for a large contemporary formal and open concept medium tone wood floor living room remodel in San Francisco with green walls
 Studio IQL

Playful color sprinkled around this kitchen.
Sam Oberter Photography | www.samoberter.com
Mid-sized trendy galley slate floor eat-in kitchen photo in Philadelphia with an undermount sink, flat-panel cabinets, white cabinets, wood countertops, an island and white backsplash
Mid-sized trendy galley slate floor eat-in kitchen photo in Philadelphia with an undermount sink, flat-panel cabinets, white cabinets, wood countertops, an island and white backsplash
 L & A Custom Homes DBA AVA Construction
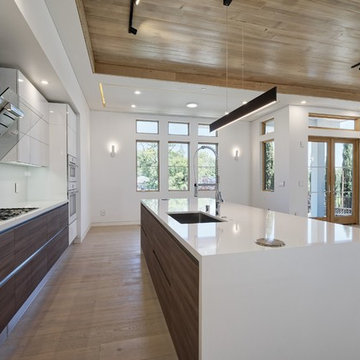
Inspiration for a mid-sized transitional galley light wood floor open concept kitchen remodel in San Francisco with an undermount sink, flat-panel cabinets, white cabinets, quartz countertops, paneled appliances and an island
16