
Search results for "Track customer" in Home Design Ideas
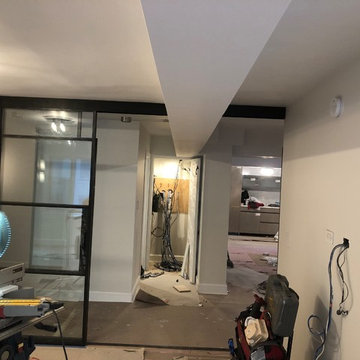
 O Studio, Inc.
Custom steel &glass Sliding double doors wall / room divider/ partitions with custom made handles, Pulls and Tracks.
Inspiration for a bedroom remodel in New York
Inspiration for a bedroom remodel in New York
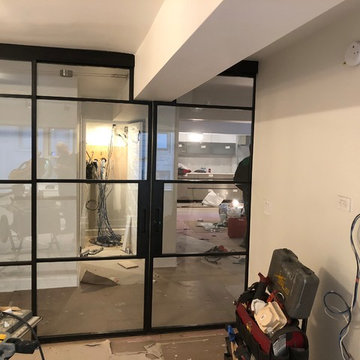 O Studio, Inc.
Custom steel &glass Sliding double doors wall / room divider/ partitions with custom made handles, Pulls and Tracks.
Home office photo in New York
Home office photo in New York

Find the right local pro for your project

 Crush Collective
SpaceCrafting
Example of a small danish wooden l-shaped staircase design in Minneapolis with painted risers
Example of a small danish wooden l-shaped staircase design in Minneapolis with painted risers

 eMOD Construction Inc.
Inspiration for a contemporary home office remodel in Chicago with white walls

 CAVdesign
Trendy u-shaped eat-in kitchen photo in New York with flat-panel cabinets, white cabinets, white backsplash, subway tile backsplash, stainless steel appliances and an island

Example of a small transitional enclosed medium tone wood floor family room design in Denver with a wall-mounted tv and black walls



 WoodMaster
A mixture of maple, alder, mahogany and metal cabinets. All clear lacquer finish.
Example of a mid-sized minimalist u-shaped linoleum floor eat-in kitchen design in San Francisco with a double-bowl sink, flat-panel cabinets, light wood cabinets, recycled glass countertops, blue backsplash, cement tile backsplash, white appliances and a peninsula
Example of a mid-sized minimalist u-shaped linoleum floor eat-in kitchen design in San Francisco with a double-bowl sink, flat-panel cabinets, light wood cabinets, recycled glass countertops, blue backsplash, cement tile backsplash, white appliances and a peninsula

 Old Farms Landscaping Inc.
Inspiration for a mid-sized contemporary shade front yard brick landscaping in Bridgeport for summer.

 Riemco Design + Build
1970's sprawling lakefront ranch home w/ redesigned custom kitchen and custom built-ins
Inspiration for a mid-sized transitional u-shaped slate floor eat-in kitchen remodel in Detroit with shaker cabinets, white cabinets, solid surface countertops, a peninsula, multicolored backsplash, stone tile backsplash and stainless steel appliances
Inspiration for a mid-sized transitional u-shaped slate floor eat-in kitchen remodel in Detroit with shaker cabinets, white cabinets, solid surface countertops, a peninsula, multicolored backsplash, stone tile backsplash and stainless steel appliances
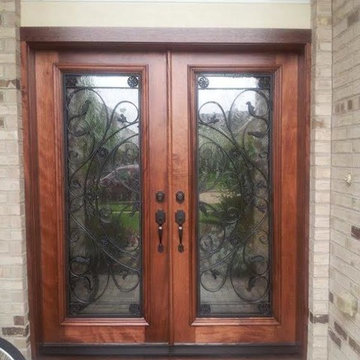

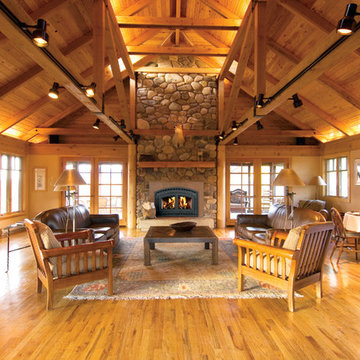
 Fireside Stove & Hearth
Mountain style open concept medium tone wood floor living room photo in Other with a standard fireplace and a stone fireplace

 Abda Custom Window Fashions
We love this room! The soft pink mixed with the black accents make this room a fun retreat.
The bendable rods can be ordered in our Houzz store online. Contact us today to get started on your project. 317-273-8343



 GS Custom Design
Great room - transitional light wood floor great room idea in San Francisco with a standard fireplace

 K&W Interiors
Designer Fernanda Conrad of K&W Interiors chose Merillat Tolani Cotton white cabinets extended to the ceiling to maximize the space and give the illusion of height. Stainless steel open shelves provide roomy storage and enhance the decor. The white gloss subway tile used for the backsplash provides the classic, clean look our client wanted, while the mix of Formica laminate and unfinished butcher block countertops give the kitchen interest. The old carpet and vinyl were replaced with a beautiful engineered, hand-scraped hickory floor throughout the entire first floor. Lastly, our client needed a table to accommodate her large extended family. We custom built the table from maple finished butcher block and Cayenne painted chunky legs to give the room a pop of color. With a modification to the sliding doors, and the right appliances and lighting fixtures, this kitchen became the bright, welcoming environment with a modern vibe that has become the heart of this home.

 Kelly Scanlon Interior Design
Transitional carpeted and gray floor bedroom photo in San Francisco with white walls

 Sellars Lathrop Architects, llc
michael biondo
Seated home bar - contemporary u-shaped medium tone wood floor and brown floor seated home bar idea in New York with flat-panel cabinets, dark wood cabinets and mirror backsplash
Seated home bar - contemporary u-shaped medium tone wood floor and brown floor seated home bar idea in New York with flat-panel cabinets, dark wood cabinets and mirror backsplash


 JH Custom Builders

Open concept kitchen - contemporary medium tone wood floor open concept kitchen idea in Charlotte with an undermount sink, open cabinets, white cabinets, stainless steel appliances and an island
 Britt Carter & Co.
Interior Design by: Britt Carter
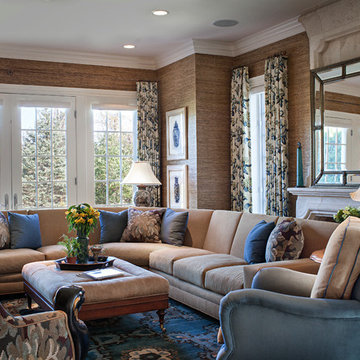
Example of a classic medium tone wood floor living room design in Chicago with brown walls and a standard fireplace
Example of a classic medium tone wood floor living room design in Chicago with brown walls and a standard fireplace
 BARRETT STUDIO architects
Maggie Flickinger

Inspiration for a southwestern galley kitchen remodel in Denver with a drop-in sink, flat-panel cabinets, light wood cabinets and green countertops
Inspiration for a southwestern galley kitchen remodel in Denver with a drop-in sink, flat-panel cabinets, light wood cabinets and green countertops
25