
Search results for "Track customer" in Home Design Ideas

 Perrone Construction Custom Homes
Family room library - coastal enclosed medium tone wood floor and brown floor family room library idea in Tampa with beige walls

 Gettliffe Architecture
The large windows in this vacation home living room designed by Colorado architect Dominique Gettliffe make for a comfy place to relax and unwind. The custom-built sofa faces toward an ultra-efficient wood-burning fire place. The living area is designed to be open and flexible, and is a great place for yoga, relaxing, or enjoying the warmth of the fire.
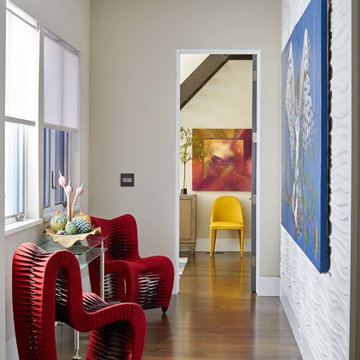
 KGA Studio Architects, PC
Inspiration for a mid-sized contemporary dark wood floor and brown floor hallway remodel in Denver with white walls
Find the right local pro for your project

 Feathers Fine Custom Furnishings
Inspiration for a huge mediterranean carpeted and multicolored floor home theater remodel in Phoenix with brown walls and a wall-mounted tv
 Trueblood Design-Build

Pool Cabana kitchen. Design-build.
Small elegant u-shaped terra-cotta tile open concept kitchen photo in Philadelphia with a farmhouse sink, raised-panel cabinets, granite countertops, multicolored backsplash, paneled appliances and yellow cabinets
Small elegant u-shaped terra-cotta tile open concept kitchen photo in Philadelphia with a farmhouse sink, raised-panel cabinets, granite countertops, multicolored backsplash, paneled appliances and yellow cabinets
 Morningstar Stone & Tile
Morse and Doak Builders
Kennebec Company
Joseph Corrado Photography

Farmhouse kitchen photo in Portland Maine with an undermount sink, open cabinets and yellow cabinets
Farmhouse kitchen photo in Portland Maine with an undermount sink, open cabinets and yellow cabinets

 StudioLAB
A young couple with three small children purchased this full floor loft in Tribeca in need of a gut renovation. The existing apartment was plagued with awkward spaces, limited natural light and an outdated décor. It was also lacking the required third child’s bedroom desperately needed for their newly expanded family. StudioLAB aimed for a fluid open-plan layout in the larger public spaces while creating smaller, tighter quarters in the rear private spaces to satisfy the family’s programmatic wishes. 3 small children’s bedrooms were carved out of the rear lower level connected by a communal playroom and a shared kid’s bathroom. Upstairs, the master bedroom and master bathroom float above the kid’s rooms on a mezzanine accessed by a newly built staircase. Ample new storage was built underneath the staircase as an extension of the open kitchen and dining areas. A custom pull out drawer containing the food and water bowls was installed for the family’s two dogs to be hidden away out of site when not in use. All wall surfaces, existing and new, were limited to a bright but warm white finish to create a seamless integration in the ceiling and wall structures allowing the spatial progression of the space and sculptural quality of the midcentury modern furniture pieces and colorful original artwork, painted by the wife’s brother, to enhance the space. The existing tin ceiling was left in the living room to maximize ceiling heights and remain a reminder of the historical details of the original construction. A new central AC system was added with an exposed cylindrical duct running along the long living room wall. A small office nook was built next to the elevator tucked away to be out of site.


 Fougeron Architecture FAIA
Photo by Joe Fletcher
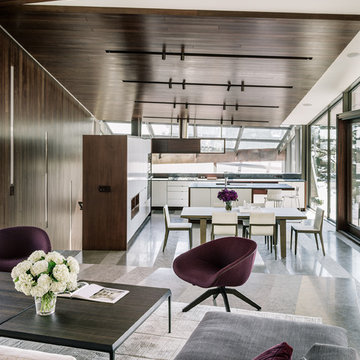
Trendy formal and open concept living room photo in San Francisco
Trendy formal and open concept living room photo in San Francisco

 Cody Craig Custom Homes
Family room - traditional enclosed carpeted family room idea in Austin with white walls and a wall-mounted tv

 BuiltIN studio


Example of a mid-sized trendy light wood floor kitchen/dining room combo design in New York with white walls and no fireplace
 Meadowlark Design+Build

Custom maple cabinetry by Meadowlark in master closet. Arts and Crafts style custom home designed and built by Meadowlark Design + Build in Ann Arbor, Michigan.
 Windows Dressed Up

Hunter Douglas Vertical Blinds and Gliding Window Panels for large windows array, sliding glass doors or french doors. Skyline window panels are wide panel track blinds / sliding panels that move smootly across the wide window array or can be used as a room divider. Remote control motorized vertical blinds available. Electric or battery operated.
Windows Dressed Up in Denver is also is your store for custom blinds, shutters, shades, curtains, drapes, valances, custom roman shades, valances and cornices. We also make custom bedding - comforters, duvet covers, throw pillows, bolsters and upholstered headboards. Custom curtain rods & drapery hardware too. Home decorators dream store! Hunter Douglas, Graber and Lafayette.
Hunter Douglas Skyline Window Panels photo.

Sponsored
Fredericksburg, OH

High Point Cabinets
Columbus' Experienced Custom Cabinet Builder | 4x Best of Houzz Winner
 L & L Window Fashions

Custom Hunter Douglas NewStyle Hybrid Shutters with Front Tilt and BiFold Track
Enclosed kitchen - large coastal galley light wood floor and beige floor enclosed kitchen idea in Other with an undermount sink, recessed-panel cabinets, white cabinets, concrete countertops and no island
Enclosed kitchen - large coastal galley light wood floor and beige floor enclosed kitchen idea in Other with an undermount sink, recessed-panel cabinets, white cabinets, concrete countertops and no island
 Main Street Floor & Shade
Cork Flooring Installation

Large transitional u-shaped cork floor eat-in kitchen photo in New York with an integrated sink, glass-front cabinets, dark wood cabinets, wood countertops, stainless steel appliances and an island
Large transitional u-shaped cork floor eat-in kitchen photo in New York with an integrated sink, glass-front cabinets, dark wood cabinets, wood countertops, stainless steel appliances and an island

 New York Window Fashion
sheer curtains installation @ dining room
contact us at gil@nywindowfashion.com with any questions
Example of an urban dark wood floor great room design in New York with white walls
Example of an urban dark wood floor great room design in New York with white walls
 Square One : Architecture : Design : Build
Island Studio Productions

Bedroom - contemporary bedroom idea in Miami with white walls and no fireplace
Bedroom - contemporary bedroom idea in Miami with white walls and no fireplace

Sponsored
Delaware, OH

Buckeye Basements, Inc.
Central Ohio's Basement Finishing ExpertsBest Of Houzz '13-'21
 Raad Studio
Photo by Allan Zepeda
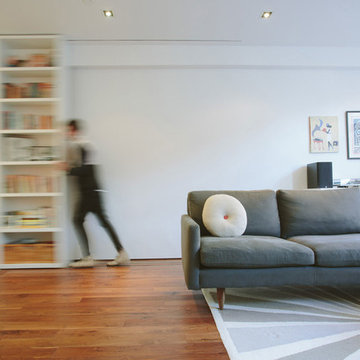
Small trendy open concept medium tone wood floor living room photo in New York with white walls
Small trendy open concept medium tone wood floor living room photo in New York with white walls
 Platinum Poolcare
Request Free Quote
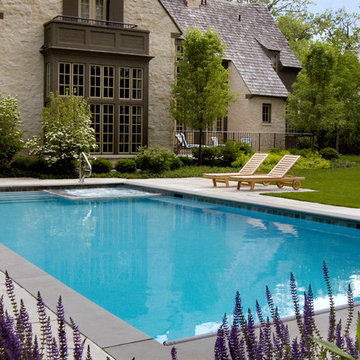
This old world rectilinear pool measures 18'0" x 38'0", and is 3'0" to 6'0" deep. The interior hot tub is 7'0" square. The pool coping is Bluestone, and the decking is Limestone. The pool features an automatic pool safety cover with a custom stone lid system. The minimalist decking and turf outline fits perfectly in this traditional European setting.
 Nor-Son Custom Builders
Scott Amundson Photography

Example of a beach style kids' multicolored tile and stone tile multicolored floor alcove shower design in Minneapolis with beaded inset cabinets, beige cabinets, beige walls, an undermount sink, wood countertops, a hinged shower door and beige countertops
Example of a beach style kids' multicolored tile and stone tile multicolored floor alcove shower design in Minneapolis with beaded inset cabinets, beige cabinets, beige walls, an undermount sink, wood countertops, a hinged shower door and beige countertops
27