
Search results for "Track customer" in Home Design Ideas

 Robert Paige Cabinetry LLC
Photography by William Quarles. Designed by Shannon Bogen. Built by Robert Paige Cabinetry. Contractor Tom Martin
Example of a mid-sized transitional kitchen design in Charleston with gray cabinets, recessed-panel cabinets and an island
Example of a mid-sized transitional kitchen design in Charleston with gray cabinets, recessed-panel cabinets and an island

 Total Window, Inc.
Bedroom - large contemporary master marble floor and beige floor bedroom idea in Miami with white walls and no fireplace

 DeForest Architects
John Granen
Mid-sized minimalist open concept and formal living room photo in Other with a standard fireplace and a metal fireplace
Mid-sized minimalist open concept and formal living room photo in Other with a standard fireplace and a metal fireplace
Find the right local pro for your project
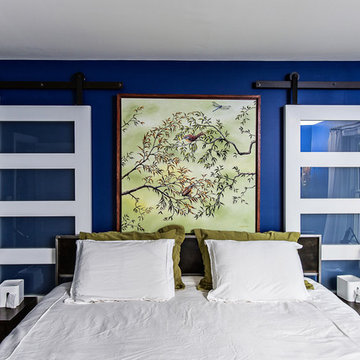
 Virginia Street Design LLC
Original Art by Steve Neff (www.paintedpalms.com)
Room Color - Sailboat Blue by Sherwin Williams (Benjamin Moore PPG Paint Used -Custom Color Match and Remix by Robin Phillips of Spectrum Paint)
Custom Steel Bed by Chris Cardy of Delia Furniture (www.etsy.com/shop/deliafurniture)
Photography by Andrew Cebulka. (www.andrewcebulka.com)

 Maletz Design
This Chelsea loft was transformed from a beat-up live-work space into a tranquil, light-filled home with oversized windows and high ceilings. The open floor plan created a new kitchen, dining area, and living room in one space, with two airy bedrooms and bathrooms at the other end of the layout. We used a pale, white oak flooring from LV Wood Floors throughout the space, and kept the color palette light and neutral. The kitchen features custom cabinetry with minimal hardware and a wide island with seating on one side. Appliances are Wolf and Subzero. Track lighting by Tech Lighting. Photo by Maletz Design


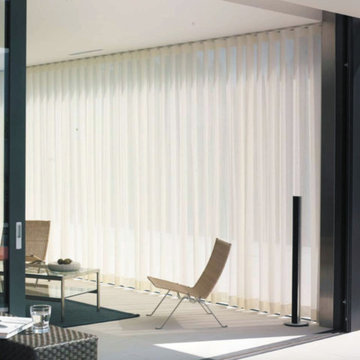
 Lessler's Draperies & Design Inc.
Large minimalist formal and enclosed marble floor and white floor living room photo in San Diego with beige walls, no fireplace and no tv



 G&G Custom Homes, Inc
Large mountain style gender-neutral dark wood floor and brown floor kids' room photo in Indianapolis with gray walls

 Kitchen Solvers of Emerald Coast
Kitchen remodeling project where the homeowners decided to update their kitchen to a more transitional look by installing new custom cabinets. They went with a mission door by Bridgewood Advantage Series done in Maple. For the base cabinets they went with a stone color while the upper cabinets and pantry were done in boulder. For the countertops they went with a Quartz 3 cm and the backsplash was done in a glass subway tile. Some additional touches we included were a bookcase on the end of the island for cookbooks and a custom hutch/coffee station. To complete the new look we also installed oversized Harlow Glass knobs on the upper cabinets and Bordeaux Cabinet pulls on lower cabinets.

 SHED Architecture & Design
Mark Woods
Example of a small 1950s concrete floor living room design in Seattle
Example of a small 1950s concrete floor living room design in Seattle

 Southern Closet Systems Inc.
southernclosets
Example of a large classic women's carpeted walk-in closet design in Tampa with glass-front cabinets and dark wood cabinets
Example of a large classic women's carpeted walk-in closet design in Tampa with glass-front cabinets and dark wood cabinets

 ULFBUILT
Hallway - mid-sized rustic medium tone wood floor and beige floor hallway idea in Denver with beige walls

 Connect Homes
Joe Fletcher
Inspiration for a mid-sized contemporary dark wood floor kitchen remodel in San Francisco with a drop-in sink, flat-panel cabinets, white cabinets and an island
Inspiration for a mid-sized contemporary dark wood floor kitchen remodel in San Francisco with a drop-in sink, flat-panel cabinets, white cabinets and an island

Sponsored
Columbus, OH

Hope Restoration & General Contracting
Columbus Design-Build, Kitchen & Bath Remodeling, Historic Renovations



 Raad Studio
Photo by Allan Zepeda
Living room - small contemporary open concept and formal medium tone wood floor living room idea in New York with white walls
Living room - small contemporary open concept and formal medium tone wood floor living room idea in New York with white walls

 Window Spaces
Natural Woven Weave Shades highlight the windows in this dining room.
Example of a mid-sized beach style dark wood floor and brown floor great room design in San Diego with beige walls and no fireplace
Example of a mid-sized beach style dark wood floor and brown floor great room design in San Diego with beige walls and no fireplace

 Bridget Ray Interior Design
Soft, neutral, elegant baby nursery interior. Crib by #Restorationhardwarekids and changing table by #AFK furniture. Photography courtesy of Brent Tinsley.



 Jennifer Gilmer Kitchen & Bath
Design by #JGKB in McLean, Virginia.
Photography by Bob Narod.
Example of a large transitional l-shaped medium tone wood floor open concept kitchen design in DC Metro with recessed-panel cabinets, white cabinets, beige backsplash, stainless steel appliances, an island, an undermount sink, granite countertops and limestone backsplash
Example of a large transitional l-shaped medium tone wood floor open concept kitchen design in DC Metro with recessed-panel cabinets, white cabinets, beige backsplash, stainless steel appliances, an island, an undermount sink, granite countertops and limestone backsplash
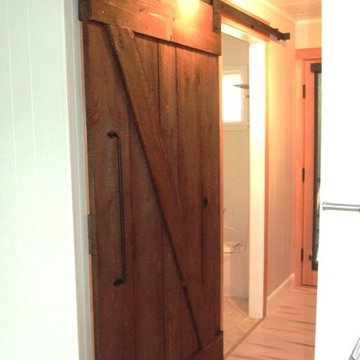
 Rustica Hardware
Barn Door Hardware with a Strong Industrial Make.
A true rustic style, the Industrial hanger is characterized by its metal hanger strap that loops completely over the top of the wheel leaving the sides of the wheel visible as it rolls along the track. A substantial looking roller strap with a straight bottom edge and unique industrial look, this roller hanger is one of best sellers. This hanger mounts to the face of the door.
4