
Search results for "Track customer" in Home Design Ideas

 DEMESNE
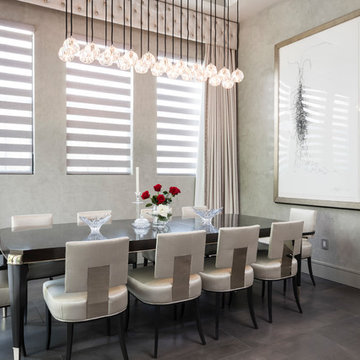
A simple modern palette encompasses the home and is evident in the dining room. Modern lighting, art and neutral tones feel contemporary, juxtaposed by rustic barn doors. ©Shoot2Sell Photography
 Trueblood Design-Build

Custom Kitchen. Design-build by Trueblood.
[decor: Delier & Delier] [photo: Tom Grimes]
Open concept kitchen - farmhouse terra-cotta tile open concept kitchen idea in Philadelphia with a farmhouse sink, recessed-panel cabinets, beige cabinets, granite countertops, multicolored backsplash, paneled appliances and multicolored countertops
Open concept kitchen - farmhouse terra-cotta tile open concept kitchen idea in Philadelphia with a farmhouse sink, recessed-panel cabinets, beige cabinets, granite countertops, multicolored backsplash, paneled appliances and multicolored countertops
 Studio AR+D Architects
Michal Utterback

Inspiration for a modern open concept concrete floor living room remodel in Los Angeles with a ribbon fireplace and a wood fireplace surround
Inspiration for a modern open concept concrete floor living room remodel in Los Angeles with a ribbon fireplace and a wood fireplace surround
Find the right local pro for your project
 Reader & Swartz Architects, P.C.
Hoachlander Davis Photography
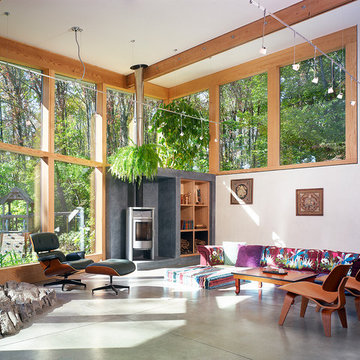
Living room - mid-sized contemporary open concept concrete floor living room idea in DC Metro with white walls and a wood stove
Living room - mid-sized contemporary open concept concrete floor living room idea in DC Metro with white walls and a wood stove
 Living Stone Design + Build
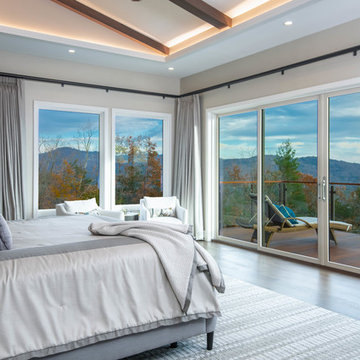
Midcentury Modern Bedroom, Custom Home Builder, Asheville Custom Home Builder, Sustainable Home Construction, Luxury Mountain Homes, Energy-Efficient Homes, Award-Winning Home Builder, Eco-Friendly Home Builder, Modern Bedroom Design, Universal Design Homes
 Cedar Hill Custom Homes
Photo by Ron Kolb

Home weight room - traditional medium tone wood floor home weight room idea in Cincinnati
Home weight room - traditional medium tone wood floor home weight room idea in Cincinnati


 Arieno Custom Home Design
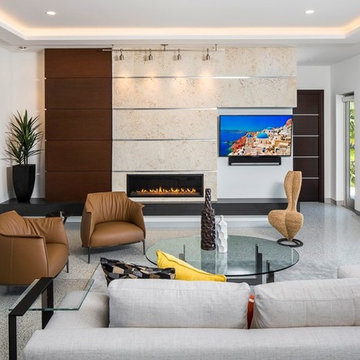
Family room - contemporary family room idea in Tampa with white walls, a ribbon fireplace and a wall-mounted tv
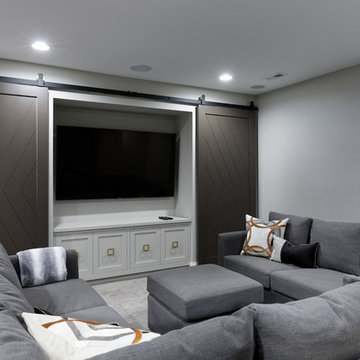
 Michaelson Homes LLC
The homeowners wanted a comfortable place where friends and family could gather. Michaelson Homes designed this entertainment unit with custom barn doors. The barn doors, painted in Black Fox to match the bar cabinetry, hide video games, movies, blankets, and other family room items. Riverside Custom Cabinetry constructed and installed both the cabinetry and the barn doors. The barn door track, from Rustica Hardware, is flat black and features brass wheels to complement the brass bar hardware.


 Plattner Custom Builders, LLC
Sunroom - transitional sunroom idea in Charlotte with a standard fireplace, a stone fireplace and a standard ceiling
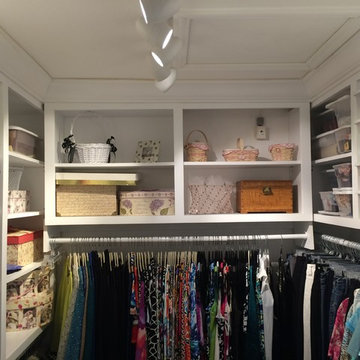
 Custom Woodwork & Cabinetry
Inspiration for a small transitional women's carpeted walk-in closet remodel in Orlando with raised-panel cabinets and white cabinets

Sponsored
Columbus, OH

Hope Restoration & General Contracting
Columbus Design-Build, Kitchen & Bath Remodeling, Historic Renovations

 Fougeron Architecture FAIA
Photo by Joe Fletcher
Example of a mid-sized trendy dining room design in San Francisco
Example of a mid-sized trendy dining room design in San Francisco
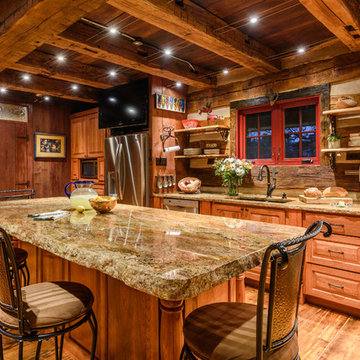
 Duffin Design Build
Example of a mountain style medium tone wood floor kitchen design in Austin with an undermount sink, raised-panel cabinets, medium tone wood cabinets, wood backsplash, stainless steel appliances and an island

 Artisans Custom Home Design
Example of a trendy open concept brown floor and dark wood floor family room design in Salt Lake City with white walls, a ribbon fireplace, a wall-mounted tv and a metal fireplace


Sponsored
Sunbury, OH

J.Holderby - Renovations
Franklin County's Leading General Contractors - 2X Best of Houzz!
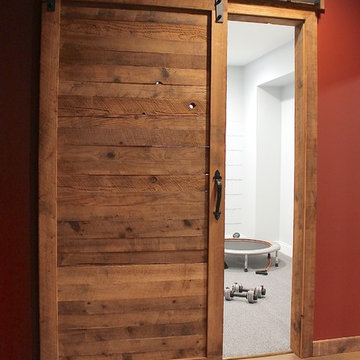


 Turnstone Custom Homes
Inspiration for a transitional kitchen remodel in Other with shaker cabinets, gray backsplash, subway tile backsplash, paneled appliances and dark wood cabinets

 Christine Sheldon Design
Example of a classic l-shaped dark wood floor and brown floor kitchen design in San Francisco with an undermount sink, recessed-panel cabinets, gray cabinets, white backsplash, marble backsplash, stainless steel appliances and an island
6