
Search results for "Track likes" in Home Design Ideas

 New York Window Fashion
sheer curtains installation @ dining room
contact us at gil@nywindowfashion.com with any questions
Example of an urban dark wood floor great room design in New York with white walls
Example of an urban dark wood floor great room design in New York with white walls

 Cheery Curtains
CHR35 curtain track is made of Aluminum Alloy material and has 0.059 inches thickness. There are 4 colors for you choose. The surface is produced by Electrophoresis. CHR35 curtain track is capable to support 35 kg curtains and could be used for more than 20 years. Ivory and Black curtain tracks will brighten your window. This track is waterproof and moisture-proof, you will like it. The magnetic carrier design can make the curtains close completely, you will like it.

 US Door & More Inc
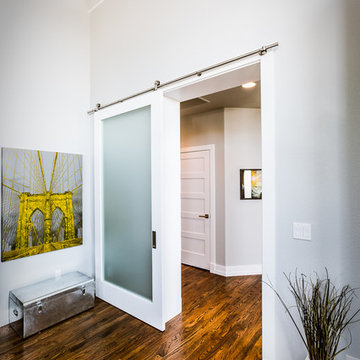
• 23 Pre-finishing options - 18 Stain colors, 5 Paint colors.
• 5 Rolling hardware options.
• 4 Glass texture options.
• 4 Pull-handle options.
Small mountain style open concept living room photo in Tampa
Small mountain style open concept living room photo in Tampa
Find the right local pro for your project

 Besch Architecture
This small opening creates a view to the family room below as one proceeds up to the upper levels on the stairs
Peter Nilson Photography
Example of an urban medium tone wood floor hallway design in Chicago with white walls
Example of an urban medium tone wood floor hallway design in Chicago with white walls


 Luminosus Designs LLC
Example of a mid-sized transitional open concept light wood floor and beige floor living room design in New York with white walls, no fireplace and a media wall

 HD Squared Architects, LLC
Photography: Chris Zimmer Photography
Example of a large classic master white tile and ceramic tile ceramic tile and gray floor alcove bathtub design in DC Metro with recessed-panel cabinets, dark wood cabinets, gray walls, an integrated sink, solid surface countertops and a two-piece toilet
Example of a large classic master white tile and ceramic tile ceramic tile and gray floor alcove bathtub design in DC Metro with recessed-panel cabinets, dark wood cabinets, gray walls, an integrated sink, solid surface countertops and a two-piece toilet

Sponsored
Columbus, OH

Hope Restoration & General Contracting
Columbus Design-Build, Kitchen & Bath Remodeling, Historic Renovations


 Lori Dennis, ASID, LEED AP
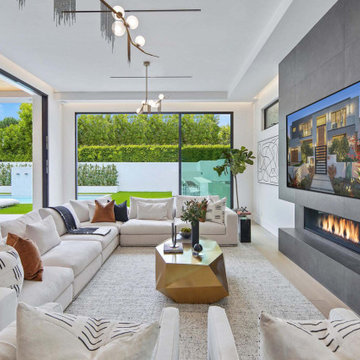
Large modern style Living Room featuring a black tile, floor to ceiling fireplace. Plenty of seating on this white sectional sofa and 2 side chairs. Two pairs of floor to ceiling sliding glass doors open onto the back patio and pool area for the ultimate indoor outdoor lifestyle.


 design styles architecture
Situated on a double-lot of beach front property, this 5600 SF home is a beautiful example of seaside architectural detailing and luxury. The home is actually more than 15,000 SF when including all of the outdoor spaces and balconies. Spread across its 4 levels are 5 bedrooms, 6.5 baths, his and her office, gym, living, dining, & family rooms. It is all topped off with a large deck with wet bar on the top floor for watching the sunsets. It also includes garage space for 6 vehicles, a beach access garage for water sports equipment, and over 1000 SF of additional storage space. The home is equipped with integrated smart-home technology to control lighting, air conditioning, security systems, entertainment and multimedia, and is backed up by a whole house generator.





 Phantom Screens
An award-winning Lake Michigan lakefront retreat, designed by Visbeen Architects, Inc. and built by Insignia Homes in 2011.
It won the Best Overall Home, Detroit Home Design Awards 2011 and features a large porch equipped with Phantom`s Executive motorized retractable screens, coupled with an expansive outdoor deck, to make outdoor entertaining a breeze.
The screens' tracks, recessed into the porch columns, enable the screens to stay completely out of sight until needed.

 Anna Jacoby Interiors
Ian Coleman
Living room - mid-sized contemporary open concept carpeted living room idea in San Francisco with blue walls, a standard fireplace, a tile fireplace and a tv stand
Living room - mid-sized contemporary open concept carpeted living room idea in San Francisco with blue walls, a standard fireplace, a tile fireplace and a tv stand

 Terra Studio
The entrance hallway serves as an art gallery. The colors of the furnishings were carefully coordinated with the artwork. The custom made purple shelf reflects the shape of the hallway.
Photograph: Jeff Totaro

 Margot Hartford Photography
Photo: Margot Hartford © 2017 Houzz
Example of a 1950s l-shaped beige floor eat-in kitchen design in San Francisco with flat-panel cabinets, light wood cabinets, an island, an undermount sink, multicolored backsplash and stainless steel appliances
Example of a 1950s l-shaped beige floor eat-in kitchen design in San Francisco with flat-panel cabinets, light wood cabinets, an island, an undermount sink, multicolored backsplash and stainless steel appliances


 Beautiful Chaos Interior Design & Styling
View of home office. Photo by Spacecrafting photography.
Inspiration for a mid-sized modern freestanding desk dark wood floor and brown floor study room remodel in Minneapolis with beige walls
Inspiration for a mid-sized modern freestanding desk dark wood floor and brown floor study room remodel in Minneapolis with beige walls

 Nor-Son Custom Builders
Scott Amundson Photography
Example of a beach style kids' multicolored tile and stone tile multicolored floor alcove shower design in Minneapolis with beaded inset cabinets, beige cabinets, beige walls, an undermount sink, wood countertops, a hinged shower door and beige countertops
Example of a beach style kids' multicolored tile and stone tile multicolored floor alcove shower design in Minneapolis with beaded inset cabinets, beige cabinets, beige walls, an undermount sink, wood countertops, a hinged shower door and beige countertops

 Brent Bingham Photography
Family room - rustic enclosed carpeted family room idea in Denver with a music area and gray walls
133