
Search results for "Track likes" in Home Design Ideas

 User
Example of a mid-sized transitional single-wall medium tone wood floor seated home bar design in Austin with shaker cabinets, gray cabinets and wood countertops

 Photolux Commercial Studio
PhotoluxStudio.com/commercial - Christian Lalonde / Kariouk & Associates
Minimalist light wood floor hallway photo in Ottawa
Minimalist light wood floor hallway photo in Ottawa

 Stahl Homes LLC
Sky Blue Media
Elegant dark wood floor kitchen photo in DC Metro with an undermount sink, shaker cabinets, white cabinets, white backsplash, subway tile backsplash, stainless steel appliances and an island
Elegant dark wood floor kitchen photo in DC Metro with an undermount sink, shaker cabinets, white cabinets, white backsplash, subway tile backsplash, stainless steel appliances and an island
Find the right local pro for your project

 Joseph Mosey Architecture, Inc.
Beth Singer
Example of a mountain style master medium tone wood floor, brown floor, exposed beam and shiplap wall bedroom design in Detroit with blue walls, a corner fireplace and a stone fireplace
Example of a mountain style master medium tone wood floor, brown floor, exposed beam and shiplap wall bedroom design in Detroit with blue walls, a corner fireplace and a stone fireplace
 BGI Design
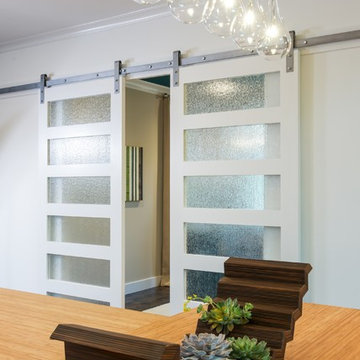
An airy and light feeling inhabits this kitchen from the white walls to the white cabinets to the bamboo countertop and to the contemporary glass pendant lighting. Glass subway tile serves as the backsplash with an accent of organic leaf shaped glass tile over the cooktop. The island is a two part system that has one stationary piece closes to the window shown here and a movable piece running parallel to the dining room on the left. The movable piece may be moved around for different uses or a breakfast table can take its place instead. LED lighting is placed under the cabinets at the toe kick for a night light effect. White leather counter stools are housed under the island for convenient seating.
Michael Hunter Photography


Trendy galley light wood floor eat-in kitchen photo in New York with flat-panel cabinets, white cabinets and an island

Sponsored
Columbus, OH

Structural Remodeling
Franklin County's Heavy Timber Specialists | Best of Houzz 2020!

 Cummings Architecture + Interiors
Joyelle West Photography
Bedroom - traditional bedroom idea in Boston
Bedroom - traditional bedroom idea in Boston

 Woodhull
1960s concrete floor and gray floor eat-in kitchen photo in Portland Maine with a single-bowl sink, flat-panel cabinets, white cabinets, window backsplash, stainless steel appliances and an island

Design ideas for a mid-century modern lap backyard concrete and rectangular landscaping in Orange County.

 Sherman Architects
Jason Schmidt
Example of a trendy family room library design in New York with no fireplace and no tv
Example of a trendy family room library design in New York with no fireplace and no tv

 threshold interiors
Location: New York, NY, USA
We loved renovating this space for our client who is a Chef and wanted a functional kitchen that is also beautiful. Her previous kitchen had been purchased at a Restaurant Supply Store on the Lower East Side and though totally functional it was just not highlighting the natural beauty of the apartment. We were able to use the existing beams and brick walls as an amazing back-drop to the kitchen. We added decorative lighting to the Kitchen and Dining Areas to define those spaces and changed the track heads throughout the apartment to modernize the lighting. We also built her a new Home Office enclosure to be more in keeping with the loft environment - a little jewel box in the apartment. Overall, a total success!!
Photographed by: James Salomon

 Envision Landscape Studio
photography by Joe Dodd
Photo of a contemporary water fountain landscape in San Francisco.
Photo of a contemporary water fountain landscape in San Francisco.



Inspiration for a mid-sized modern u-shaped dark wood floor eat-in kitchen remodel in Chicago with an undermount sink, dark wood cabinets, granite countertops, metallic backsplash, glass tile backsplash, stainless steel appliances, no island, recessed-panel cabinets and white countertops


 Lo Chen Design
Inspiration for a transitional open concept medium tone wood floor living room remodel in New York with gray walls, a standard fireplace and no tv

 Carl Mattison Design
Farmhouse dark wood floor kitchen/dining room combo photo in Atlanta with gray walls

Sponsored
Columbus, OH

Snider & Metcalf Interior Design, LTD
Leading Interior Designers in Columbus, Ohio & Ponte Vedra, Florida

 McInturff Architects
Entry to master bedroom. The black-painted brick was the exterior end wall of the original house.
Silver Spring MD
2013
Contractor: WES Construction
Landscape Design: Ed Bisese
Photo: Julia Heine / McInturff Architects

 Vintage Woods and Metals
A beautiful residence in Eagle County Colorado features siding from Vintage Woods, Inc. Fireplace wraps, stairways and kitchen highlights create warm and inviting interiors. ©Kimberly Gavin Photography 2016 970-524-4041 www.vintagewoodsinc.net

 Smart Playrooms
Julianna Webb
Inspiration for a mid-sized modern boy carpeted playroom remodel in New York with gray walls
Inspiration for a mid-sized modern boy carpeted playroom remodel in New York with gray walls
154