
Search results for "Track likes" in Home Design Ideas
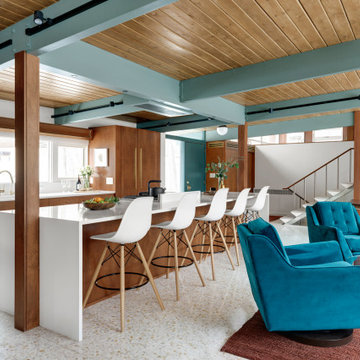
 Thompson Construction
Mid-Century Modern Restoration
Mid-sized 1960s terrazzo floor, white floor and exposed beam eat-in kitchen photo in Minneapolis with an undermount sink, flat-panel cabinets, brown cabinets, quartz countertops, white backsplash, quartz backsplash, paneled appliances, an island and white countertops
Mid-sized 1960s terrazzo floor, white floor and exposed beam eat-in kitchen photo in Minneapolis with an undermount sink, flat-panel cabinets, brown cabinets, quartz countertops, white backsplash, quartz backsplash, paneled appliances, an island and white countertops

 Wood & Iron Lamps
Beautiful Reclaimed charred barn wood sliding barn door with black track and wheels.
Available in any size and many different finishes/colors.
Example of a mountain style living room design in Montreal
Example of a mountain style living room design in Montreal

 Garret Cord Werner Architects & Interior Designers
Benjamin Benschneider
Living room - huge contemporary formal and open concept concrete floor and gray floor living room idea in Seattle with gray walls, a standard fireplace, a concrete fireplace and a concealed tv
Living room - huge contemporary formal and open concept concrete floor and gray floor living room idea in Seattle with gray walls, a standard fireplace, a concrete fireplace and a concealed tv
Find the right local pro for your project

 Tomrose Construction Inc.
Example of a farmhouse side yard deck design in San Francisco with a pergola


 sticklab
Heated concrete floors, cedar ceiling with integrated, LED track lighting, and pocketing exterior sliding glass doors are among the key interior features.
Photo by Lara Swimmer

 Creative Concrete and Masonry
Sliding glass windows open completely to join the main living space and the deck.
Patio - large contemporary backyard concrete patio idea in Phoenix with no cover
Patio - large contemporary backyard concrete patio idea in Phoenix with no cover

Sponsored
Columbus, OH
Free consultation for landscape design!

Peabody Landscape Group
Franklin County's Reliable Landscape Design & Contracting

 Iconic Services
Living room - modern living room idea in Austin with a corner fireplace and a tile fireplace

 Level One Construction
Living room - mid-sized contemporary formal and open concept light wood floor and brown floor living room idea in Vancouver with white walls, a standard fireplace, a metal fireplace and no tv

 Gerber Berend Design Build, Inc.
Example of a mountain style l-shaped dark wood floor and brown floor kitchen design in Denver with an undermount sink, flat-panel cabinets, gray cabinets, white backsplash, stone slab backsplash, an island and white countertops

 Ulrich Inc
Ulrich Designer: Julia Kleyman
Photography by Peter Rymwid
The design challenge in this kitchen was to combine sleek materials to make the space look modern – in fitting with the overall character of the home – and also to achieve a warm and inviting living space. Some special touches for the homeowners include the peninsula counter top that was dropped down to a more comfortable height for mixing and dough rolling. Above the peninsula a bean-shaped frosted glass snack counter sits on metal posts, creating an eating/snacking area. White porcelain tile with two chrome liners running around the perimeter create a clean backdrop for the focal point of the kitchen, a clear glass hood by Miele. A blue acrylic cabinetry finish gives the space a dash of color, while the cherry finish on the appliances side of the kitchen and on the sitting side of the peninsula makes the kitchen warm and inviting.

 North Star Remodeling
Inspiration for a mid-sized transitional medium tone wood floor mudroom remodel in Minneapolis with red walls and a white front door

 James David Custom Homes
Walk-in closet - transitional carpeted and white floor walk-in closet idea in Orange County with shaker cabinets and white cabinets

Sponsored
Sunbury, OH

J.Holderby - Renovations
Franklin County's Leading General Contractors - 2X Best of Houzz!

 Soundesign Group Architects, PLLC
Inspiration for a mid-sized contemporary master light wood floor and brown floor bedroom remodel in Seattle with green walls and no fireplace

 LK Design
Nicolette Wagner - Life Unbound Photography
Mid-sized trendy look-out brown floor wine cellar photo in Omaha with gray walls, no fireplace and storage racks
Mid-sized trendy look-out brown floor wine cellar photo in Omaha with gray walls, no fireplace and storage racks

 Habitations Residential Design Group
Master bedroom
Bedroom - large craftsman master carpeted bedroom idea in Salt Lake City with gray walls
Bedroom - large craftsman master carpeted bedroom idea in Salt Lake City with gray walls

 User
The master bedroom was reconfigured to open up the space provide a walk in closet and an enlarged master bathroom. The barn doors slide closed to conceal the bathroom when not in use. Taupe shaker cabinetry was installed with marble counter, marble hexagonal flooring and marble subway tile elsewhere.
Photo: Jean Bai / Konstrukt Photo

Sponsored
Sunbury, OH
J.Holderby - Renovations
Franklin County's Leading General Contractors - 2X Best of Houzz!

 Seamus Payne Architectural Photography
Beyond the indoor/outdoor experience of each space, the architecture of the home provides a constant reminder of Florida's tropical nature. A series of extended rooflines, soffits and high windows introduces light and shadowplay throughout the interior rooms, tracking the sun throughout the day. Photo: © Seamus Payne


 Purser Architectural
 Custom Home Design
Inspiration for a large timeless gender-neutral brown floor and dark wood floor walk-in closet remodel in Houston with shaker cabinets and white cabinets
Inspiration for a large timeless gender-neutral brown floor and dark wood floor walk-in closet remodel in Houston with shaker cabinets and white cabinets
158