
Search results for "Track likes" in Home Design Ideas


 Willowood Homes
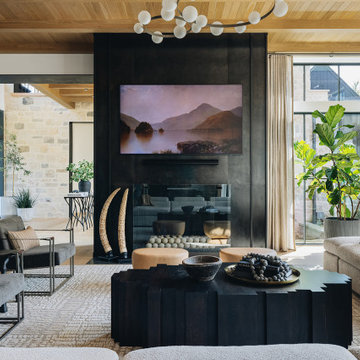
Mid-sized arts and crafts carpeted and gray floor hallway photo in Salt Lake City with gray walls


Find the right local pro for your project
 Amanda George Interior Design
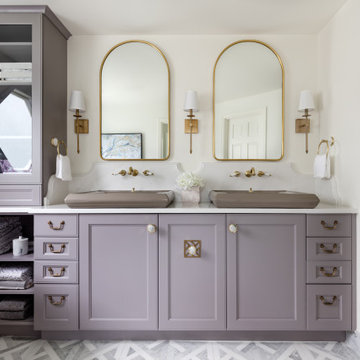
A stately bath fit for a noble. This luxurious lavender loo delivers an elegant, airy feel in a space packed with details. From the parquet marble floors to the solid brass wall mount faucets, pedestal top sinks to the free-standing tub, this on-suite delivers grand presence and dramatic elegance. The classic lines marry seamlessly with the modern technology found in the Bluetooth capable effervescent tub, moisture sensing exhaust fan, and smart thermostat controlled radiant floors. This package conveys all the luxuries of modern living and all the style of a stately manor.

 StudioMET Architects
Inspiration for a mid-sized 1960s master porcelain tile and white floor bedroom remodel in Houston with multicolored walls

 Atlanta Decking & Fence Co., Inc.
© 2014 Jan Stittleburg for Atlanta Decking & Fence.
This is an example of a large transitional screened-in back porch design in Atlanta with decking and a roof extension.
This is an example of a large transitional screened-in back porch design in Atlanta with decking and a roof extension.

 Nicole Murphy
Inspiration for a large transitional l-shaped light wood floor eat-in kitchen remodel in Chicago with an undermount sink, recessed-panel cabinets, medium tone wood cabinets, quartz countertops, black appliances and an island

Sponsored
Columbus, OH

Hope Restoration & General Contracting
Columbus Design-Build, Kitchen & Bath Remodeling, Historic Renovations

 User
Designed by Lynn Casanova of Closet Works
This basement workshop includes Omni Track wall track to organize hand tools.
Inspiration for a large contemporary look-out concrete floor and gray floor basement remodel in Chicago with white walls and no fireplace
Inspiration for a large contemporary look-out concrete floor and gray floor basement remodel in Chicago with white walls and no fireplace

 Caves Kitchens
The creamy texture of the floor tile contrasts with the alder cabinets in the best way, drawing the eye directly to the cabinets with their oil rubbed brass hardware.
The recycled beams add a rustic touch to the country theme and the homeowners love the fact that Caves Millwork crafted the cabinets to incorporate the beam while still providing maximum storage space.
-Allison Caves, CKD
Caves Kitchens


 Premise Design Inc
Basement renovation: This is a multi-pupose room having a home office, TV area, craft/wrapping station, and storage. This view shows the storage along the wall. Ikea Pax units were used for the flexibility they give for storage and for keeping the budget on track.

 Rebecca Segar
Inspiration for a mid-sized modern open concept dark wood floor family room remodel in New York with a wall-mounted tv, gray walls and no fireplace
Inspiration for a mid-sized modern open concept dark wood floor family room remodel in New York with a wall-mounted tv, gray walls and no fireplace





 Pamela Hoffer Design Associates
Living room - small traditional open concept carpeted living room idea in Houston with red walls

 Studio M Interiors
Scott Amundson Photography
Example of a transitional home gym design in Minneapolis
Example of a transitional home gym design in Minneapolis

 Wisconsin Granite Design
Example of a large transitional u-shaped dark wood floor and brown floor eat-in kitchen design in Milwaukee with an undermount sink, flat-panel cabinets, dark wood cabinets, stainless steel appliances, quartzite countertops, two islands and multicolored countertops



Sponsored
Sunbury, OH

J.Holderby - Renovations
Franklin County's Leading General Contractors - 2X Best of Houzz!

 MY Shower Door
Inspiration for a mid-sized modern 3/4 beige tile and limestone tile porcelain tile alcove shower remodel in Tampa with beaded inset cabinets, white cabinets, a one-piece toilet and beige walls

 Just Basements
Wall finishes include restored original stone foundation, painted brick and horizontal rough-sawn planking.
JVL Photography
Example of a 1960s basement design in Ottawa
Example of a 1960s basement design in Ottawa

 Gil Mill Custom Homes
The Bedroom is simple and functional. To keep the bedroom feeling open and welcoming, we widened the doorway and built a wide sliding barn door with an antiqued milk paint finish and installed a steel track with vintage barn door rollers. We installed antique barnboard to act as an accent wall to compliment the exposed brick and beam. For storage, we built a floor to ceiling built-in armoire, wardrobe, dresser and shoe cabinet with bi-fold doors to save space.
162