
Search results for "Track likes" in Home Design Ideas


 Buffalo Lumber Company Inc.
For years people were slapping polyurethane on their floors thinking it doesn’t scratch but that is EXACTLY what scratches. Another little find I have discovered over the years.
*************************************************************************
Buffalo Lumber specializes in Custom Milled, Factory Finished Wood Siding and Paneling. We ONLY do real wood.
Find the right local pro for your project

 Jennifer Bishop Design
This track home Master Bathroom was transformed by widening the shower and extending it to the new semi custom vanity. An updated shaker style vanity replaced the shorter, honey oak cabinet. A quartz counter and a backsplash with inset, rustic medicine cabinets finish the look.

 Wojcik + Associates Architects, Inc.
Photo by The Apple Group
Inspiration for a large master light wood floor and brown floor bedroom remodel in Chicago with beige walls, a standard fireplace and a stone fireplace
Inspiration for a large master light wood floor and brown floor bedroom remodel in Chicago with beige walls, a standard fireplace and a stone fireplace

 Pella Windows and Doors
Convert your living room into your blissful place. Pella® Architect Series® multi-slide door panels are designed to be installed on a floor sill track for smooth operation.

 Wettling Architects
Theo Morrison Photography
Entryway - industrial medium tone wood floor entryway idea in New York with beige walls
Entryway - industrial medium tone wood floor entryway idea in New York with beige walls



 Garman Builders Inc.
The Master Suite in the Reilly model at 39 Summerlyn Drive, Ephrata in SummerlynGreen - our 2015 Parade of Homes entry! A space-saving sliding barn door separates the sleeping quarters from the master bathroom. Trim is painted a milky white - traditional for the farmhouses that inspired this design. Pale yellow curtains contrast with the muted blue accent wall. Plush tan carpet matches the light tan walls. Photo Credit: Justin Tearney
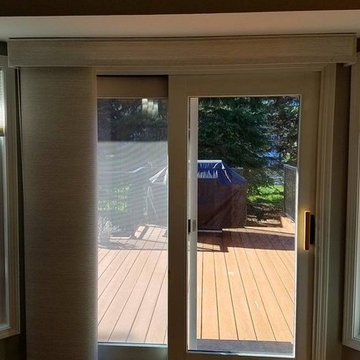
 Bellagio Window Fashions
Panel Track Shades on a sliding glass door leading out to the patio. The shades are "stacked" to the left. There is a matching, custom valance over the panel track shade. And as you can see, the panel track shade over the door matching the shades on the windows.

 User
Inspiration for a large transitional master carpeted bedroom remodel in Austin with no fireplace


 Brian H Murray Interior Design
Christopher Jones Photography
Example of a cottage laundry room design in Raleigh
Example of a cottage laundry room design in Raleigh

 Abda Custom Window Fashions
The sun can be overwhelming at times with the brightness and high temperatures. Shades are also a great way to block harmful ultra-violet rays to protect your hardwood flooring, furniture and artwork from fading. There are different types of shades that were engineered to solve a specific dilemma.
We work with clients in the Central Indiana Area. Contact us today to get started on your project. 317-273-8343



 Click Architects
Contractor: Quality Builders, LLC; Photo: Will Austin
Example of a mid-sized minimalist master white tile and ceramic tile porcelain tile alcove bathtub design with an undermount sink, flat-panel cabinets, medium tone wood cabinets, quartz countertops, a one-piece toilet and white walls
Example of a mid-sized minimalist master white tile and ceramic tile porcelain tile alcove bathtub design with an undermount sink, flat-panel cabinets, medium tone wood cabinets, quartz countertops, a one-piece toilet and white walls

 Shabnam Gupta
A home where tradition, art and innovation reside; and the design reflected just that.
JALLI ALL THE WAY – BAR/DEN.
The jalli is a 7th century bc tradition ;
From providing privacy to women in Rajasthani forts, to now being used as paneling for shutters for pure aesthetics ….the function may have evolved but the charm remains the same.

 US Door & More Inc
Shown with Slade hardware.
Available Options:
• 17 Pre-finishing options - 12 Stain colors, 5 Paint colors.
• 5 Rolling hardware options.
• 4 Glass texture options.
• 4 Pull-handle options.

 House + House Architects
Matthew Millman
Example of a trendy bedroom design in San Francisco with brown walls
Example of a trendy bedroom design in San Francisco with brown walls



 Platinum Builders LLC
Large transitional gender-neutral carpeted and beige floor walk-in closet photo in Omaha with open cabinets and white cabinets

 CCS ARCHITECTURE
All living space takes advantage of grand views of Lake Washington and the city skyline beyond.
Photographer: Aaron Leitz
Mid-sized minimalist open concept light wood floor living room photo in Seattle with beige walls, a ribbon fireplace and a plaster fireplace
Mid-sized minimalist open concept light wood floor living room photo in Seattle with beige walls, a ribbon fireplace and a plaster fireplace

 AOME Architects
The new great room is open to the surrounding beauty of the forest in a way that wasn’t possible before with an overbearing fireplace in the middle of the space.
Photography by Mike Jensen
164