
Search results for "Track likes" in Home Design Ideas

 Cabinetology
Enclosed kitchen - mid-sized traditional galley light wood floor and beige floor enclosed kitchen idea in Denver with recessed-panel cabinets, medium tone wood cabinets, stainless steel appliances, an island, a farmhouse sink and marble countertops

 Feathers Fine Custom Furnishings
Large transitional formal and enclosed light wood floor living room photo in Phoenix with beige walls, a standard fireplace, a stone fireplace and a wall-mounted tv

 Sasha Berlin Design
Daniel D'Ottavio
Trendy enclosed light wood floor and beige floor living room photo in New York with gray walls
Trendy enclosed light wood floor and beige floor living room photo in New York with gray walls
Find the right local pro for your project


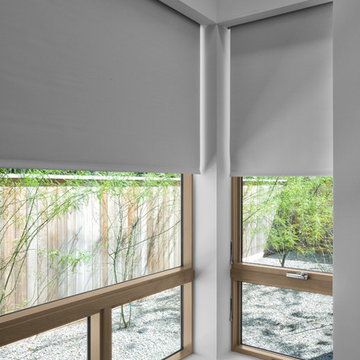


 Reader & Swartz Architects, P.C.
Photography by Nathan Webb, AIA
Mid-sized trendy enclosed light wood floor living room photo in DC Metro with a media wall and green walls
Mid-sized trendy enclosed light wood floor living room photo in DC Metro with a media wall and green walls

 O’Hara Interiors
Martha O'Hara Interiors, Interior Design & Photo Styling | Meg Mulloy, Photography | Please Note: All “related,” “similar,” and “sponsored” products tagged or listed by Houzz are not actual products pictured. They have not been approved by Martha O’Hara Interiors nor any of the professionals credited. For info about our work: design@oharainteriors.com

Sponsored
Plain City, OH

Kuhns Contracting, Inc.
Central Ohio's Trusted Home Remodeler Specializing in Kitchens & Baths

 So Cal Builders & Design
Adding a powder room to a game room in the garage.
Powder room - mid-sized transitional gray tile pebble tile floor and multicolored floor powder room idea in Los Angeles with shaker cabinets, gray cabinets, a two-piece toilet, white walls, an undermount sink, marble countertops and gray countertops
Powder room - mid-sized transitional gray tile pebble tile floor and multicolored floor powder room idea in Los Angeles with shaker cabinets, gray cabinets, a two-piece toilet, white walls, an undermount sink, marble countertops and gray countertops

 fo design
Cynthia Van Elk
Small trendy loft-style light wood floor and beige floor living room photo in New York with a tv stand
Small trendy loft-style light wood floor and beige floor living room photo in New York with a tv stand

 User
Morningside Architect, LLP
Contractor: Lone Star Custom Homes
Photographer: Rick Gardner Photography
Small cottage 3/4 white tile and glass tile ceramic tile alcove bathtub photo in Austin with a drop-in sink, white cabinets, tile countertops, a two-piece toilet, yellow walls and recessed-panel cabinets
Small cottage 3/4 white tile and glass tile ceramic tile alcove bathtub photo in Austin with a drop-in sink, white cabinets, tile countertops, a two-piece toilet, yellow walls and recessed-panel cabinets


 Design First Builders
DESIGNfirst Builders of Itasca, Illinois
Mid-sized elegant dark wood floor family room photo in Chicago with beige walls, a standard fireplace, a brick fireplace and a wall-mounted tv
Mid-sized elegant dark wood floor family room photo in Chicago with beige walls, a standard fireplace, a brick fireplace and a wall-mounted tv

Example of a farmhouse carpeted and brown floor bedroom design with white walls and a standard fireplace


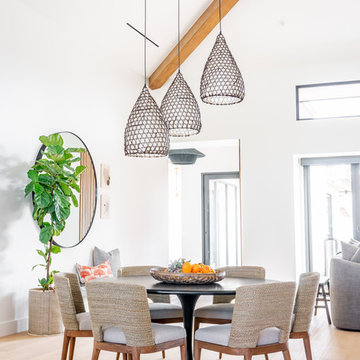


 The Rath Project LLC
We took a pass through room without purpose and turned it into a vibrant, functional, high design office that works well for the entire family. Wrap around shelving, inspired by mid century designs, gave the room loads of personality and storage for both husband and wife, and their 2 year old son. While children's books, crafting tools and educational supplies are stored on the easy-access lower shelves, work materials and reference books are stored on the top shelves. A room-wide desk provides an ample side by side work space for both professionals to share comfortably.

 BGI Design
With plenty of storage this kitchen is a cook's dream. A large galley sink sits just in front of the window while the island is perfect for prepping and serving food. The open space is airy with the white cabinets on white walls and with just the right amount of color in the glass backsplash and painted island cabinets.
Michael Hunter Photography

 Construction Ahead
Nelson Salivia
Basement - mid-sized industrial walk-out vinyl floor basement idea in Atlanta with white walls and no fireplace
Basement - mid-sized industrial walk-out vinyl floor basement idea in Atlanta with white walls and no fireplace


 Pamela Sandall Design
Tom Clary, Clarified Studios
Example of a mid-sized mountain style open concept travertine floor living room design in Los Angeles with beige walls, a standard fireplace and a stone fireplace
Example of a mid-sized mountain style open concept travertine floor living room design in Los Angeles with beige walls, a standard fireplace and a stone fireplace

 NMB Custom Homes & Renovations
Expansive kitchen for the gourmet chef! Every need is addressed!
Huge trendy u-shaped light wood floor kitchen photo in Miami with an undermount sink, flat-panel cabinets, medium tone wood cabinets, quartz countertops, multicolored backsplash, glass sheet backsplash, paneled appliances and an island
Huge trendy u-shaped light wood floor kitchen photo in Miami with an undermount sink, flat-panel cabinets, medium tone wood cabinets, quartz countertops, multicolored backsplash, glass sheet backsplash, paneled appliances and an island

 Potomac Valley Builders
Paul Burk Photography
Eat-in kitchen - contemporary dark wood floor eat-in kitchen idea in DC Metro with an undermount sink, flat-panel cabinets, white cabinets, concrete countertops, gray backsplash, stainless steel appliances and an island
Eat-in kitchen - contemporary dark wood floor eat-in kitchen idea in DC Metro with an undermount sink, flat-panel cabinets, white cabinets, concrete countertops, gray backsplash, stainless steel appliances and an island
202