
Search results for "Track likes" in Home Design Ideas

 Besch Architecture
Peter Nilson Photography
Inspiration for an industrial porcelain tile powder room remodel in Chicago with an integrated sink, flat-panel cabinets, white cabinets, concrete countertops, a two-piece toilet and gray countertops
Inspiration for an industrial porcelain tile powder room remodel in Chicago with an integrated sink, flat-panel cabinets, white cabinets, concrete countertops, a two-piece toilet and gray countertops

 Alan Mascord Design Associates Inc
View the house plans at:
http://houseplans.co/house-plans/2472
Photos by Bob Greenspan


Find the right local pro for your project

 Sojo Design Ltd
Example of a large trendy multicolored two-story mixed siding flat roof design in Auckland

 Bristol Design and Construction LLC
Cory Holland
Example of a trendy freestanding desk medium tone wood floor home office design in Seattle with white walls
Example of a trendy freestanding desk medium tone wood floor home office design in Seattle with white walls

 Bartels Doors & Hardware
You can thank Bartels for taking the barn door out of the barn and placing them into homes and offices worldwide. Introducing the original stainless modern barn door hardware, we continue to feature only the highest quality products on the market today. One-of-a-kind and unconventionally modern barn doors will prove to be transformative within any space. Dare to be original with us!

 Wiedemann Architects LLC
Custom designed closets for the master bedroom dressing area.
Photography: Marc Anthony Studios
Example of a large trendy gender-neutral carpeted dressing room design in DC Metro with recessed-panel cabinets and white cabinets
Example of a large trendy gender-neutral carpeted dressing room design in DC Metro with recessed-panel cabinets and white cabinets

Sponsored
Fredericksburg, OH

High Point Cabinets
Columbus' Experienced Custom Cabinet Builder | 4x Best of Houzz Winner

 Amity Worrel & Co.
This was a dream project! The clients purchased this 1880s home and wanted to renovate it for their family to live in. It was a true labor of love, and their commitment to getting the details right was admirable. We rehabilitated doors and windows and flooring wherever we could, we milled trim work to match existing and carved our own door rosettes to ensure the historic details were beautifully carried through.
Every finish was made with consideration of wanting a home that would feel historic with integrity, yet would also function for the family and extend into the future as long possible. We were not interested in what is popular or trendy but rather wanted to honor what was right for the home.


 Linc Thelen Design
This couple purchased a second home as a respite from city living. Living primarily in downtown Chicago the couple desired a place to connect with nature. The home is located on 80 acres and is situated far back on a wooded lot with a pond, pool and a detached rec room. The home includes four bedrooms and one bunkroom along with five full baths.
The home was stripped down to the studs, a total gut. Linc modified the exterior and created a modern look by removing the balconies on the exterior, removing the roof overhang, adding vertical siding and painting the structure black. The garage was converted into a detached rec room and a new pool was added complete with outdoor shower, concrete pavers, ipe wood wall and a limestone surround.
Living Room Details:
Two-story space open to the kitchen features a cultured cut stone fireplace and wood niche. The niche exposes the existing stone prior to the renovation.
-Large picture windows
-Sofa, Interior Define
-Poof, Luminaire
-Artwork, Linc Thelen (Oil on Canvas)
-Sconces, Lighting NY
-Coffe table, Restoration Hardware
-Rug, Crate and Barrel
-Floor lamp, Restoration Hardware
-Storage beneath the painting, custom by Linc in his shop.
-Side table, Mater
-Lamp, Gantri
-White shiplap ceiling with white oak beams
-Flooring is rough wide plank white oak and distressed

 Elizabeth Home Decor & Design, Inc.
Michael J Lee
Inspiration for a timeless mudroom remodel in Boston
Inspiration for a timeless mudroom remodel in Boston

 FINNE Architects
The kitchen has custom CNC milled beech cabinets, with an "imaginary landscape" pattern. The breakfast counter is cast glass and the main counters are quartz.
Photo: Benjamin Benschneider

 Kiella Homebuilders
http://photobyskeebo.com/
Bedroom - tropical master dark wood floor bedroom idea in Austin with gray walls
Bedroom - tropical master dark wood floor bedroom idea in Austin with gray walls



 Kirk Riley Design
This Master Bathroom features high contrasts in color and shapes. Modern black fixtures standout in a backdrop over-sized subway tiles. A custom vanity rests on heated porcelain floors in a faux wood pattern. Carrera marble in a chevron pattern is the star of the shower in the niche and the floor is tiled in a hex pattern. Updating the floor plan allowed for a larger shower and increased storage. The barn door is a fresh update for the closet entrance.

Inspiration for a huge transitional freestanding desk dark wood floor study room remodel in Los Angeles with gray walls
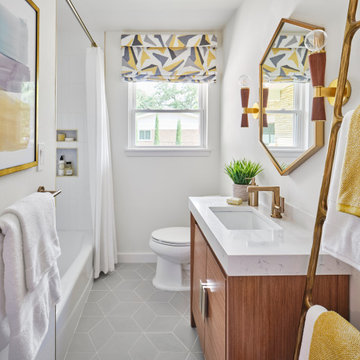
 Haven Design and Construction
The guest bath design was inspired by the fun geometric pattern of the custom window shade fabric. A mid century modern vanity and wall sconces further repeat the mid century design. Because space was limited, the designer incorporated a metal wall ladder to hold towels.



 Rustica Hardware
Designed for mounting to the top of the door verses the face of the door, this Modern Industrial style allows for the functionality of rolling barn door hardware without the traditional face mounted installation. Characterized by its metal hanger strap that loops completely over the top of the wheel leaving the sides of the wheel visible as it rolls along the track. Perfect for doors that do not allow a face-mounted installation. E.g full glass panel with 2” wood frame.

 LiB contents
Photo by Junichi Harano
Example of a mid-sized trendy l-shaped dark wood floor and brown floor eat-in kitchen design in Tokyo with flat-panel cabinets, white cabinets, white appliances, an island, an undermount sink and white backsplash
Example of a mid-sized trendy l-shaped dark wood floor and brown floor eat-in kitchen design in Tokyo with flat-panel cabinets, white cabinets, white appliances, an island, an undermount sink and white backsplash
89