
Search results for "Track more" in Home Design Ideas

 Peters Architecture Inc.
Clark Dugger Photography
Inspiration for a large contemporary formal and open concept light wood floor and beige floor living room remodel in Los Angeles with a standard fireplace, white walls and a stone fireplace
Inspiration for a large contemporary formal and open concept light wood floor and beige floor living room remodel in Los Angeles with a standard fireplace, white walls and a stone fireplace

 Adrienne DeRosa
Out of seven children, twin daughters Bellamy and Tallulah hold their own as the only girls in the bunch. When recent renovations included installing the elevator, all rooms needed to be slightly reconfigured. "Our girls are getting older so we were happy to bring in something new and redecorate", says Cortney. Now into their teens, the girls have redone their bedroom to reflect their growing sense of style and independence.
Above Tallulah's bed hangs a childhood portrait of her by Linda Mason. The upholstered bed frames are a recent purchase that add a decidedly feminine air to the space, while a brightly painted chair and striped draperies maintain a youthful punch.
Even with two designer parents, the girls are free to weigh in on what goes into their room. "It is definitely a collaboration", Cortney explains. "[Our daughter] Bellamy really enjoys designing and has a natural talent for it. All of our kids bring their own artistic sense into their spaces, after all, we want their spaces to reflect them, too."
Bed frames: Pondicherry Bed in Celery Jaipur, Serena and Lily
Photo: Adrienne DeRosa Photography © 2014 Houzz
Design: Cortney and Robert Novogratz

 BARRETT STUDIO architects
Maggie Flickinger
Inspiration for a southwestern galley kitchen remodel in Denver with a drop-in sink, flat-panel cabinets, light wood cabinets and green countertops
Inspiration for a southwestern galley kitchen remodel in Denver with a drop-in sink, flat-panel cabinets, light wood cabinets and green countertops
Find the right local pro for your project
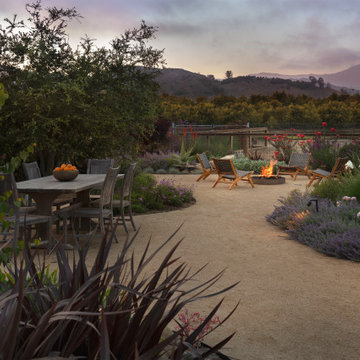


 LaMantia Design and Remodeling
Imagine the surprise of LaMantia designer Gina Mazzone, CKD, CBD when she arrived for a first appointment to find this LaGrange Ranch home had two existing kitchens back-to-back. How very unusual! Upon further investigation she also found a “powder room” without a sink. This was just the challenge that Mazzone excels at…and excel she did!
Read more about this project on our blog: http://lamantia.com/two-to-one-renovation-la-grange/

 stephane chamard
lisa pétrole
Inspiration for an industrial u-shaped concrete floor kitchen remodel in Toronto with flat-panel cabinets, white cabinets, white appliances and a peninsula
Inspiration for an industrial u-shaped concrete floor kitchen remodel in Toronto with flat-panel cabinets, white cabinets, white appliances and a peninsula



Sponsored
Columbus, OH

Hope Restoration & General Contracting
Columbus Design-Build, Kitchen & Bath Remodeling, Historic Renovations
 YGK Kitchen + Design

Trend Collection from BAU-Closets
Inspiration for a large contemporary gender-neutral dark wood floor and brown floor walk-in closet remodel in Boston with open cabinets
Inspiration for a large contemporary gender-neutral dark wood floor and brown floor walk-in closet remodel in Boston with open cabinets

 LS3P Living
Screened Porch | Custom home Studio of LS3P ASSOCIATES LTD. | Photo by Inspiro8 Studio.
This is an example of a large rustic screened-in back porch design in Other with decking and a roof extension.
This is an example of a large rustic screened-in back porch design in Other with decking and a roof extension.
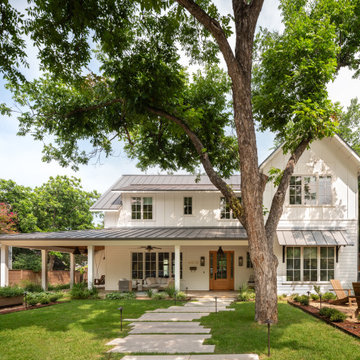
 9 square studio
Example of a mid-sized farmhouse white two-story concrete fiberboard and clapboard exterior home design in Austin with a metal roof and a gray roof

 Lux Pad Interiors
Example of a mid-sized trendy open concept light wood floor and gray floor living room design in New York with gray walls, no fireplace and a wall-mounted tv
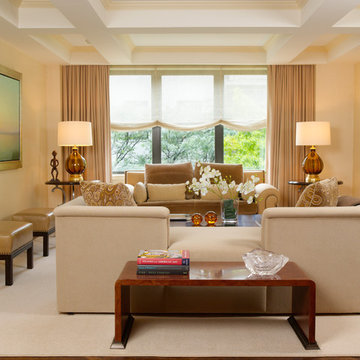
 Gridley + Graves Photographers
Gridley + Graves Photographers
Living room - transitional formal and enclosed living room idea in New York with beige walls
Living room - transitional formal and enclosed living room idea in New York with beige walls
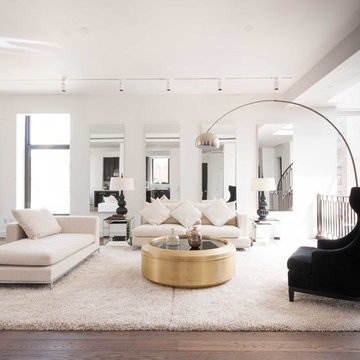
 Siberian Floors
Siberian Floors - Russian White Oak
Fumed
Prime Grade
Hardwax Oil Double Black Tint
Please visit our website for more information and floor treatments!

Sponsored
Sunbury, OH

J.Holderby - Renovations
Franklin County's Leading General Contractors - 2X Best of Houzz!

 DD Ford Construction
Photography: Lepere Studio
Trendy l-shaped dark wood floor open concept kitchen photo in Santa Barbara with flat-panel cabinets, white cabinets, no island, an undermount sink, solid surface countertops, white backsplash and colored appliances
Trendy l-shaped dark wood floor open concept kitchen photo in Santa Barbara with flat-panel cabinets, white cabinets, no island, an undermount sink, solid surface countertops, white backsplash and colored appliances

 Morningstar Stone & Tile
Morse and Doak Builders
Kennebec Company
Joseph Corrado Photography
Farmhouse kitchen photo in Portland Maine with an undermount sink, open cabinets and yellow cabinets
Farmhouse kitchen photo in Portland Maine with an undermount sink, open cabinets and yellow cabinets
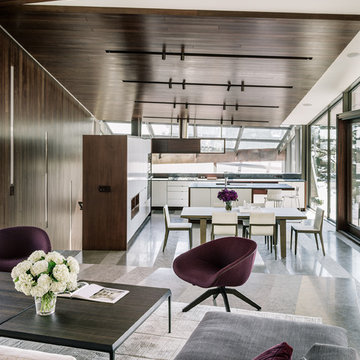
 Fougeron Architecture FAIA
Photo by Joe Fletcher
Trendy formal and open concept living room photo in San Francisco
Trendy formal and open concept living room photo in San Francisco

 Concept Renovations, Inc.
Open concept kitchen - contemporary gray floor open concept kitchen idea in Los Angeles with flat-panel cabinets, an island, an undermount sink, marble countertops, gray backsplash, marble backsplash, stainless steel appliances and gray countertops


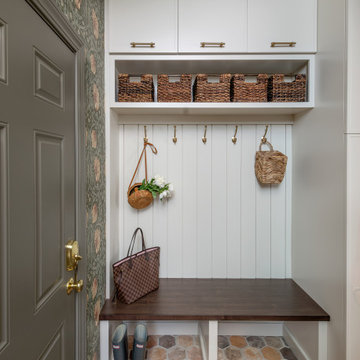

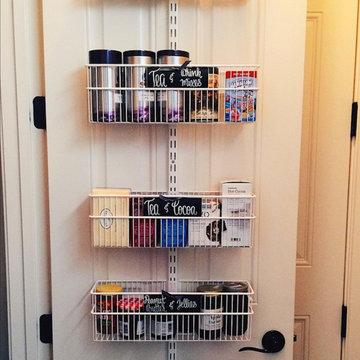

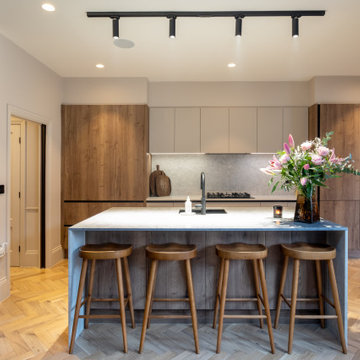
 Kate Buckingham Photography
Kitchen - contemporary galley medium tone wood floor and brown floor kitchen idea in Other with an undermount sink, flat-panel cabinets, medium tone wood cabinets, gray backsplash, stone slab backsplash, black appliances, an island and beige countertops
10