
Search results for "Track progress" in Home Design Ideas

 Ann Lowengart Interiors
We juxtaposed bold colors and contemporary furnishings with the early twentieth-century interior architecture for this four-level Pacific Heights Edwardian. The home's showpiece is the living room, where the walls received a rich coat of blackened teal blue paint with a high gloss finish, while the high ceiling is painted off-white with violet undertones. Against this dramatic backdrop, we placed a streamlined sofa upholstered in an opulent navy velour and companioned it with a pair of modern lounge chairs covered in raspberry mohair. An artisanal wool and silk rug in indigo, wine, and smoke ties the space together.

 Woodland Cabinetry
Mid-sized elegant l-shaped brown floor and dark wood floor open concept kitchen photo with a farmhouse sink, white cabinets, granite countertops, green backsplash, stainless steel appliances, an island, white countertops, shaker cabinets and subway tile backsplash
 DT Construct Inc
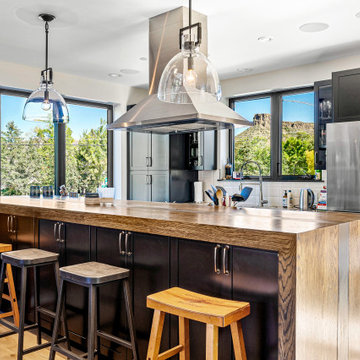
Example of a transitional galley light wood floor and beige floor kitchen design in Denver with shaker cabinets, black cabinets, wood countertops, white backsplash, stainless steel appliances, an island and brown countertops
Find the right local pro for your project
 Ashleigh Weatherill Interior Design
Ashleigh Weatherill
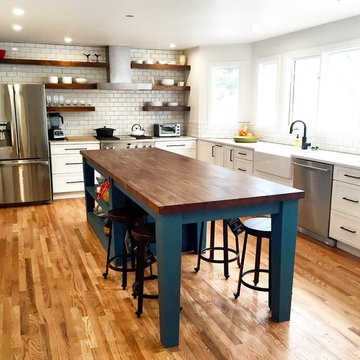
Cottage l-shaped medium tone wood floor eat-in kitchen photo in Phoenix with a farmhouse sink, shaker cabinets, white cabinets, quartzite countertops, white backsplash, subway tile backsplash, stainless steel appliances and an island
Cottage l-shaped medium tone wood floor eat-in kitchen photo in Phoenix with a farmhouse sink, shaker cabinets, white cabinets, quartzite countertops, white backsplash, subway tile backsplash, stainless steel appliances and an island
 CCS ARCHITECTURE

Modern interiors were inserted within the existing industrial space, creating a space for casual living and entertaining friends.
Photographer: Paul Dyer
 D3 Interiors

Trendy galley seated home bar photo in Omaha with shaker cabinets, dark wood cabinets and yellow backsplash




 BTW images
BTW images, LLC
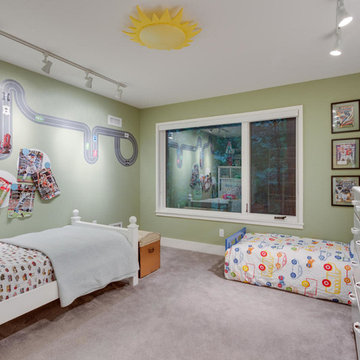
Bedroom trendy boy carpeted kids' bedroom photo in DC Metro with green walls
Bedroom trendy boy carpeted kids' bedroom photo in DC Metro with green walls
 Progressive Design Build

This home renovation story begins with John and Barb, a fabulous couple looking to remodel their 15-year old winter home in Bonita Bay, Bonita Springs, Florida. Living in the home only part-time, spending their summers in Oconomowac, Wisconsin, John and Barb had an idea of what they wanted, but didn’t know how to bring it to fruition. They also needed someone who they could trust to renovate their home while they were away in Wisconsin.
Their vision for their home started with a new kitchen, family room and wet bar. Enjoying their time outdoors and on their lanai, they also envisioned improving their indoor-outdoor living space.
With the help of Progressive Design Build, this couple’s home was designed and completed remodeled while they were away, transforming the common area of their home into a more user friendly, functional space. Emphasis was placed on the kitchen and the open floor plan. New tile flooring was installed throughout the space, with all new painting that matched the homeowner’s style and taste. A new Anderson door was also installed from the kitchen to the outdoor living space, replacing heavy sliding glass doors and making access to the lanai easier and more functional.
 Jackson Design & Remodeling
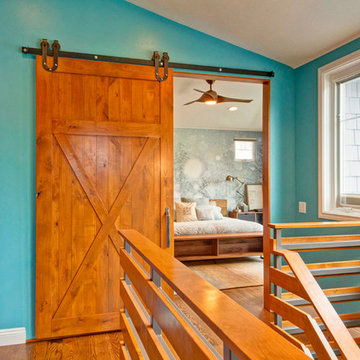
A rustic barn door is a quirky counterpoint to the area surrounding the master bedroom entry. The bold new stair railings underline the home’s theme of clean, open horizontal lines. Light flows into the area from new windows.
 HomeClick
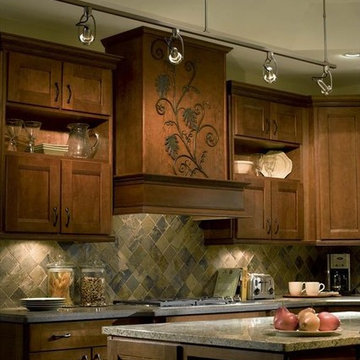
This charming rustic-styled kitchen features dark wood cabinetry, a custom range hood and an amazing stone backsplash, all illuminated by Alpha track head lighting by Progress Lighting.
 Progressive Design Build
This home renovation story begins with John and Barb, a fabulous couple looking to remodel their 15-year old winter home in Bonita Bay, Bonita Springs, Florida. Living in the home only part-time, spending their summers in Oconomowac, Wisconsin, John and Barb had an idea of what they wanted, but didn’t know how to bring it to fruition. They also needed someone who they could trust to renovate their home while they were away in Wisconsin.
Their vision for their home started with a new kitchen, family room and wet bar. Enjoying their time outdoors and on their lanai, they also envisioned improving their indoor-outdoor living space.
With the help of Progressive Design Build, this couple’s home was designed and completed remodeled while they were away, transforming the common area of their home into a more user friendly, functional space. Emphasis was placed on the kitchen and the open floor plan. New tile flooring was installed throughout the space, with all new painting that matched the homeowner’s style and taste. A new Anderson door was also installed from the kitchen to the outdoor living space, replacing heavy sliding glass doors and making access to the lanai easier and more functional.
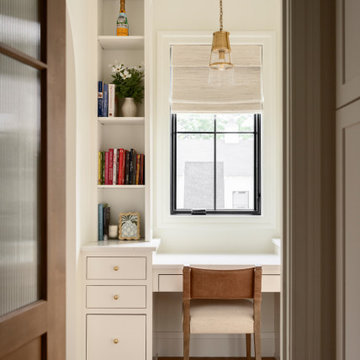
 Detailed Designs By Denise
Builder: Kemp Homes
Interior Designer: Kathleen Grim, Srote & Co
Cabinet Design: Detailed Designs by Denise
Cabinet Production: Wright Cabinet Shop
Example of a small transitional built-in desk light wood floor and brown floor home office design in St Louis with white walls
Example of a small transitional built-in desk light wood floor and brown floor home office design in St Louis with white walls

Sponsored
Sunbury, OH

J.Holderby - Renovations
Franklin County's Leading General Contractors - 2X Best of Houzz!

 Cusimano Architect
Example of a large transitional formal gray floor, coffered ceiling, wood ceiling and brick wall living room design in Houston with red walls, a standard fireplace, a concrete fireplace and no tv

 Adrienne DeRosa
Photo: Adrienne DeRosa © 2015 Houzz
In designing their new space, Carpenter and Weiss made careful considerations regarding materials and construction. Knowing that this would be the home for them to grow old in, the couple were sure to fulfill their plan with the best quality possible.
Flooring throughout the living area was custom made by a craftsman in North Carolina. It is pre-oiled oak with a vintage stain, which the duo chose to underscore the historical significance of the building. The chevron pattern makes for a polished take on loft style.

 BERG DESIGN ARCHITECTURE
Large trendy two-story and backyard wood beige deck photo in New York with decking and a roof extension

 F9 Productions Inc.
Envision a sleek modern home in Wheat Ridge that turns an old site into a family dream. Modern Contemporary blends open living with smart features, using quality materials to create a space that's both stylish and practical in Denver's heart.
Our clients wanted a home for modern family life, near shops, Sloan’s Lake, and easy drives. Key wishes: solar for green energy, a rooftop deck with mountain sights, and big doors that open rooms to the outdoors.
A worn-out old house blocked the vision, so we removed it to build fresh. This opened up the lot for a design that's efficient and fits today's needs, turning challenges into a better way to live.
The concept focuses on clean, flowing lines – stone bases with sloped roofs, steel railings, and a kitchen that's simple yet elegant. Glass walls slide away to connect inside with a shaded deck, making everything feel expansive.
We applied modern builds for strength and style, with solar panels cutting energy use and costs. It's made to last, blending beauty with real-world toughness.
Spacious and open, with four bedrooms and baths for comfort. The main floor links living, kitchen, and deck seamlessly, while upstairs adds more outdoor space for views and relaxation.
Since 2015, this home has been a family favorite, mixing sustainability, convenience, and charm. It's a place that enhances daily joy, with thoughtful design that feels right at home in Colorado.
Sponsored
Sunbury, OH
J.Holderby - Renovations
Franklin County's Leading General Contractors - 2X Best of Houzz!

 Control4
Striking bathroom brings the outdoors in with floor to ceiling window and an organic tile wall and features smart home automation to enhance the ambiance. In-ceiling speakers broadcast the music of your choice using a whole-home audio solution, powered by Control4. The recessed smart lighting lighting and accent lights are designed to create the perfect personalized ambiance, whether relaxing after a hard day or getting energized for a night out. Other automation options may include triggering tinted windows for privacy, ambient heating in the floor and placing a TV behind the mirror. Everything can be controlled from virtually anywhere using your Control4 app with a smart phone or tablet device.

 Brewin Design Office

Clad in white oak. Dornbracht Madison tap and Alape basin
Mid-sized trendy blue tile and stone slab marble floor bathroom photo in Singapore with light wood cabinets, brown walls and wood countertops
Mid-sized trendy blue tile and stone slab marble floor bathroom photo in Singapore with light wood cabinets, brown walls and wood countertops
4