
Search results for "Trade offs" in Home Design Ideas
![BEACH HOUSE [reno]](https://st.hzcdn.com/fimgs/b4618e6d0ceeddcf_9100-w360-h360-b0-p0--.jpg)
![BEACH HOUSE [reno]](https://st.hzcdn.com/fimgs/5341af6d0ceeddd9_9101-w360-h360-b0-p0--.jpg)

 Mare Trading
Helmos features a single washbasin that rests atop a counter -- both of which are designed of 85 percent natural minerals bonded with resins. It is naturally anti-bacterial, hard wearing and resistant to stains and scratches. The Helmos cabinet is made of the highest quality MDF that is covered in a durable coating that resists UV rays, scratches and impacts.
Made in Turkey
Soft Closing Drawers & Door
Highest quality MDF/Wood veneer cabinet
Handmade metal door handle
Wall mount
Single hole faucet opening
Solid surface counter included
Only minimal assembly is needed! (finished cabinet)
Find the right local pro for your project
![BEACH HOUSE [reno]](https://st.hzcdn.com/fimgs//pictures/bathrooms/beach-house-reno-omega-construction-and-design-inc-img~29c1bf570ceeddc5_9457-1-109e4a3-w360-h360-b0-p0.jpg)
 Omega Construction and Design, Inc.
Bathroom - mid-sized coastal kids' white tile vinyl floor bathroom idea with flat-panel cabinets, gray cabinets, a one-piece toilet, beige walls, an undermount sink, quartz countertops and white countertops

 Talie Jane Interiors & Construction
Jeff Dow Photography
Eat-in kitchen - rustic l-shaped dark wood floor and brown floor eat-in kitchen idea with no fireplace, a farmhouse sink, recessed-panel cabinets, white cabinets, white backsplash, stone slab backsplash, stainless steel appliances, two islands, white countertops and quartzite countertops
Eat-in kitchen - rustic l-shaped dark wood floor and brown floor eat-in kitchen idea with no fireplace, a farmhouse sink, recessed-panel cabinets, white cabinets, white backsplash, stone slab backsplash, stainless steel appliances, two islands, white countertops and quartzite countertops
![BEACH HOUSE [reno]](https://st.hzcdn.com/fimgs/07a13bec0ceeddd1_9100-w360-h360-b0-p0--.jpg)
![BEACH HOUSE [reno]](https://st.hzcdn.com/fimgs/1d710c330ceedddf_9101-w360-h360-b0-p0--.jpg)

Sponsored
Columbus, OH

Trish Takacs Design
Award Winning & Highly Skilled Kitchen & Bath Designer in Columbus
![BEACH HOUSE [reno]](https://st.hzcdn.com/fimgs/486184b90ceeddd4_9101-w360-h360-b0-p0--.jpg)


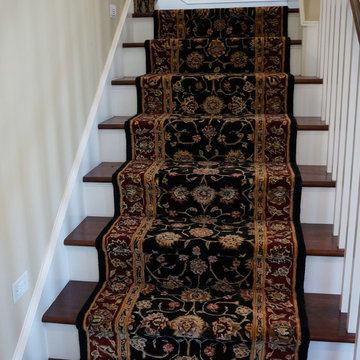
 Hemphill's Rugs & Carpets
Great looking traditional stair runner with black field. Made of 100% wool and silk highlights. Special installation included onsite mitred corner. Visit our showroom to see a complete line off stair runners.
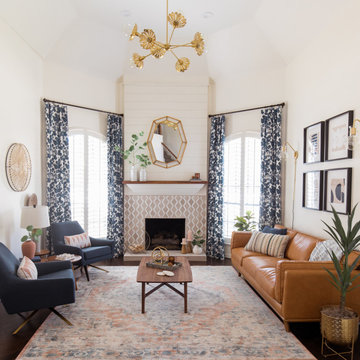


 Calamity Jane's Trading Co.
A place to dine located directly off the kitchen and open to both living areas! Chiseled travertine dining table perfectly seats this family of four.

 Rudloff Custom Builders
The owners of this colonial-style house wanted to renovate their home to increase space and improve flow. We built a two-story addition that included a dining room and bar on the first floor (off of the family room) and a new master bathroom (creating a master suite).
RUDLOFF Custom Builders has won Best of Houzz for Customer Service in 2014, 2015 2016 and 2017. We also were voted Best of Design in 2016, 2017 and 2018, which only 2% of professionals receive. Rudloff Custom Builders has been featured on Houzz in their Kitchen of the Week, What to Know About Using Reclaimed Wood in the Kitchen as well as included in their Bathroom WorkBook article. We are a full service, certified remodeling company that covers all of the Philadelphia suburban area. This business, like most others, developed from a friendship of young entrepreneurs who wanted to make a difference in their clients’ lives, one household at a time. This relationship between partners is much more than a friendship. Edward and Stephen Rudloff are brothers who have renovated and built custom homes together paying close attention to detail. They are carpenters by trade and understand concept and execution. RUDLOFF CUSTOM BUILDERS will provide services for you with the highest level of professionalism, quality, detail, punctuality and craftsmanship, every step of the way along our journey together.
Specializing in residential construction allows us to connect with our clients early on in the design phase to ensure that every detail is captured as you imagined. One stop shopping is essentially what you will receive with RUDLOFF CUSTOM BUILDERS from design of your project to the construction of your dreams, executed by on-site project managers and skilled craftsmen. Our concept, envision our client’s ideas and make them a reality. Our mission; CREATING LIFETIME RELATIONSHIPS BUILT ON TRUST AND INTEGRITY.
Photo Credit: JMB Photoworks

Sponsored
Plain City, OH

Kuhns Contracting, Inc.
Central Ohio's Trusted Home Remodeler Specializing in Kitchens & Baths

 LDR Real Estate Photography
Sunroom - tropical medium tone wood floor sunroom idea with a standard ceiling

 Lee Snyder/On-Demand Productions
Small-scale ceramic subway tile installed so that it never reveals a repeating pattern is an idea that saves on material, but costs more to install - a reasonable trade-off for great results.

 OLSON LEWIS + Architects
Eric Roth
Inspiration for a large coastal u-shaped brown floor and medium tone wood floor enclosed kitchen remodel in Manchester with a single-bowl sink, white cabinets, granite countertops, stainless steel appliances, an island and shaker cabinets
Inspiration for a large coastal u-shaped brown floor and medium tone wood floor enclosed kitchen remodel in Manchester with a single-bowl sink, white cabinets, granite countertops, stainless steel appliances, an island and shaker cabinets

 Trade Winds Construction
Half bath located immedietly off the front door featuring a beautifully crafted live edge slab and gold accented fixtures and lighting pendants.
Inspiration for a small modern 3/4 travertine floor and beige floor bathroom remodel in Phoenix with dark wood cabinets, a two-piece toilet, white walls, a vessel sink, wood countertops and a hinged shower door
Inspiration for a small modern 3/4 travertine floor and beige floor bathroom remodel in Phoenix with dark wood cabinets, a two-piece toilet, white walls, a vessel sink, wood countertops and a hinged shower door

Sponsored
Delaware, OH

Buckeye Basements, Inc.
Central Ohio's Basement Finishing ExpertsBest Of Houzz '13-'21

 Lands End Development - Designers & Builders
Large rustic brown two-story wood gable roof idea in Minneapolis with a shingle roof

 Rustic Trades Furniture
Living room - country open concept dark wood floor living room idea in Atlanta with gray walls and no fireplace
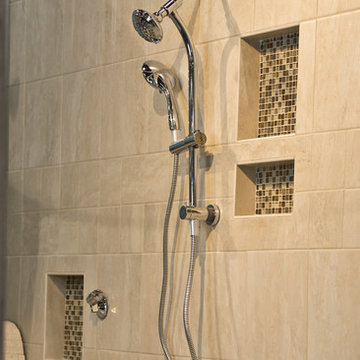
 Living Labs
The beige liner showed the ability to use multiple color schemes off of one hanger. The double niche to the right is actually a single product that is tiled into two separate spaces. The shower was selected so that it can operate as a handheld, a top shower, or both with the turn of one switch using a closed fist. Larger tile was used where ever possible to save money and time without compromising the overall look.
13