
Search results for "Trade offs" in Home Design Ideas
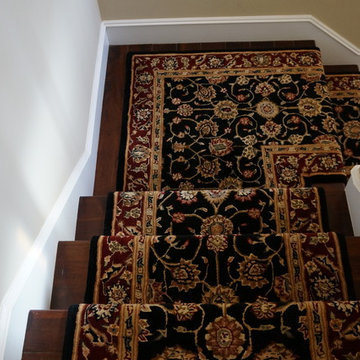
 Hemphill's Rugs & Carpets
Great looking traditional stair runner with black field. Made of 100% wool and silk highlights. Special installation included onsite mitred corner. Visit our showroom to see a complete line off stair runners.

 Garner Furniture & Design
Before & after photos,moved the dishwasher closer to sink. Moved stove away from drawers,added corner 1/2 moon pull outs to unused corners,added vented microwave.Built angled uppers by windows with glass doors.Trade off was sink not centered on window to fit dishwasher. Photos , flooring, lighting & paint by Richard ,Michelle & Drew Harris.
 Garner Furniture & Design
Before & after photos,moved the dishwasher closer to sink. Moved stove away from drawers,added corner 1/2 moon pull outs to unused corners,added vented microwave.Built angled uppers by windows with glass doors.Trade off was sink not centered on window to fit dishwasher. Photos , flooring, lighting & paint by Richard ,Michelle & Drew Harris.
Find the right local pro for your project
 Garner Furniture & Design
Before & after photos,moved the dishwasher closer to sink. Moved stove away from drawers,added corner 1/2 moon pull outs to unused corners,added vented microwave.Built angled uppers by windows with glass doors.Trade off was sink not centered on window to fit dishwasher. Photos , flooring, lighting & paint by Richard ,Michelle & Drew Harris.

 Alinda Morris Interior Design LLC
Raft Island Kitchen Redesign & Remodel
Project Overview
Located in the beautiful Puget Sound this project began with functionality in mind. The original kitchen was built custom for a very tall person, The custom countertops were not functional for the busy family that purchased the home. The new design has clean lines with elements of nature . The custom oak cabinets were locally made. The stain is a custom blend. The reclaimed island was made from local material. ..the floating shelves and beams are also reclaimed lumber. The island counter top and hood is NEOLITH in Iron Copper , a durable porcelain counter top material The counter tops along the perimeter of the kitchen is Lapitec. The design is original, textured, inviting, brave & complimentary.
Photos by Julie Mannell Photography

 The Renowned Group
The owners selected Theory™ by Emser, a glazed porcelain series inspired by the look of distressed wood for their floors, MSI Stone's Morning Fog Subway for the kitchen backsplash, Calacatta Gold, also by MSI Stone, for the face of the fireplace and Blanca Statuarietto Quartz for the new Countertops. The project was finished early and under-budget. It's time for the owner to sit back and relax knowing we are managing every step of the way. Demolition, Haul-Off, Ordering. Installation, Punch Lists, Payments to Trades & Vendors, Final Walk-Thru, Labor & Product Warranties.



Sponsored
Delaware, OH

Buckeye Basements, Inc.
Central Ohio's Basement Finishing ExpertsBest Of Houzz '13-'21

 Western DuPage Landscaping, Inc.
This partially wooded, acre and a half lot in West Dundee presented many challenges.
The clients began working with a Landscape Architect in the early spring, but after not getting the innovative ideas they were seeking, the home builder and Architect suggested the client contact our landscape design/build firm. We immediately hit it off with the charismatic clients. They had a tall order for us: complete the design and implement the construction within a three month period. For many projects this would be a reasonable time frame. However construction delays and the coordination of multiple trades left a very short window to complete the work.
Beyond the tight time frame the site required specific care in preserving the many mature surrounding trees, as well as addressing a vast grade change. Over fifteen feet of grade change occurs from one end of this woodland property to the other.
All of these constraints proved to be an enormous challenge as we worked to include and coordinate the following elements: the drive layout, a dramatic front entry, various gardens, landscape lighting, irrigation, and a plan for a backyard pool and entertainment space that already had been started without a clear plan.
Fortunately, the client loved our design ideas and attention to detail and we were able to mobilize and begin construction. With the seamless coordination between our firm and the builder we implemented all the elements of this grand project. In total eight different crews and five separate trades worked together to complete the landscape.
The completed project resulted in a rewarding experience for our firm, the builder and architect, as well as the client. Together we were able to create and construct a perfect oasis for the client that suited the beautiful property and the architecture of this dream home.

 Trade Winds Construction
Dry bar just off the kitchen and formal dinning room with all the amenities one could ask for.
Inspiration for a mid-sized modern single-wall travertine floor and beige floor home bar remodel in Phoenix with shaker cabinets, medium tone wood cabinets and quartzite countertops
Inspiration for a mid-sized modern single-wall travertine floor and beige floor home bar remodel in Phoenix with shaker cabinets, medium tone wood cabinets and quartzite countertops

 T. Ke Studio
After the kitchen renovation, our client was inspired to finish off this light filled sunroom/breakfast area to match the modern touches in the rest of the home. We added decorative sheer panels to frame the windows without blocking any light. A beautiful crystal chandelier and the durable indoor/outdoor area rug help to add the finishing touches to this furnished room. Photos by Jenn Verrier Photography

 Alair Homes Winnipeg
Our client's family immigrated from the tropical island of Mauritius just off the coast of Madagascar. They wanted to bring in elements of their culture while taking advantage of the natural light of their walkout basement. With the creativity of Lisa Clark's design and the craftsmanship of our trade network, we were able to create a functional and fashionable space for their family.
 Alair Homes Winnipeg
Our client's family immigrated from the tropical island of Mauritius just off the coast of Madagascar. They wanted to bring in elements of their culture while taking advantage of the natural light of their walkout basement. With the creativity of Lisa Clark's design and the craftsmanship of our trade network, we were able to create a functional and fashionable space for their family.
 Alair Homes Winnipeg
Our client's family immigrated from the tropical island of Mauritius just off the coast of Madagascar. They wanted to bring in elements of their culture while taking advantage of the natural light of their walkout basement. With the creativity of Lisa Clark's design and the craftsmanship of our trade network, we were able to create a functional and fashionable space for their family.





 Green Sand Architecture + Sustainability
Living room is an addition to an existing home. Pocketing sliding doors off the living room open up to the new lanai and views of Punchbowl and downtown Honolulu beyond. Design focuses on capturing the view, trade winds and natural lighting.
 Alair Homes Winnipeg
Our client's family immigrated from the tropical island of Mauritius just off the coast of Madagascar. They wanted to bring in elements of their culture while taking advantage of the natural light of their walkout basement. With the creativity of Lisa Clark's design and the craftsmanship of our trade network, we were able to create a functional and fashionable space for their family.
 Alair Homes Winnipeg
Our client's family immigrated from the tropical island of Mauritius just off the coast of Madagascar. They wanted to bring in elements of their culture while taking advantage of the natural light of their walkout basement. With the creativity of Lisa Clark's design and the craftsmanship of our trade network, we were able to create a functional and fashionable space for their family.

Sponsored
Plain City, OH

Kuhns Contracting, Inc.
Central Ohio's Trusted Home Remodeler Specializing in Kitchens & Baths
 Alair Homes Winnipeg
Our client's family immigrated from the tropical island of Mauritius just off the coast of Madagascar. They wanted to bring in elements of their culture while taking advantage of the natural light of their walkout basement. With the creativity of Lisa Clark's design and the craftsmanship of our trade network, we were able to create a functional and fashionable space for their family.

 MTR Contractors | My Thatch Roof
It really is an art and a craft to build a structure like this one. The way each piece of wood is perfectly and geometrically placed is an art form. The craziest part is that the builders don't build based off formulas or engineered drawings; they build off experience and pure brain and on the spot thinking. We're lucky to have the people we work with love this learned and lived trade.
 Alair Homes Winnipeg
Our client's family immigrated from the tropical island of Mauritius just off the coast of Madagascar. They wanted to bring in elements of their culture while taking advantage of the natural light of their walkout basement. With the creativity of Lisa Clark's design and the craftsmanship of our trade network, we were able to create a functional and fashionable space for their family.
14