
Search results for "Traders" in Home Design Ideas

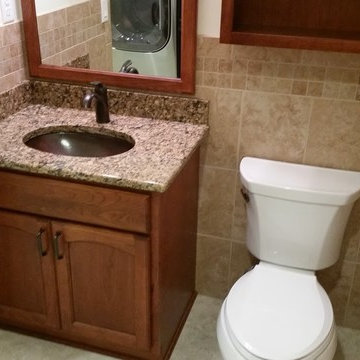
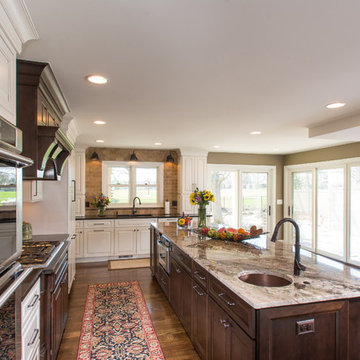
 Allrounder Remodeling
Showplace cherry cabinetry
Cambria countertops
Delta & Kohler fixtures
Thompson Traders copper sink
Porcelain tile from Kate-lo Tile
Design, Project Management & Construction by Allrounder Remodeling
photos by Eric Bader
 Rethink Design Studio
Jade + Matthew Take Pictures
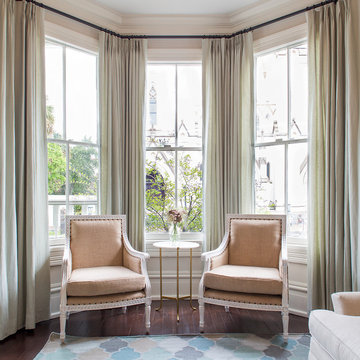
Inspiration for a transitional living room remodel in Atlanta
Inspiration for a transitional living room remodel in Atlanta
Find the right local pro for your project

 Jan Neiges, CMKBD with NKBA

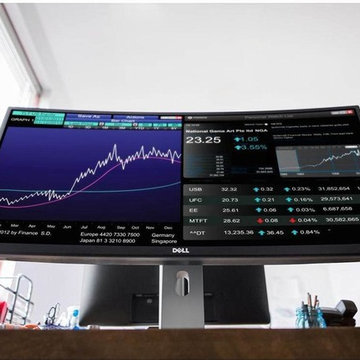
Bathroom in a condo - could not move plumbing. Client wanted a masculine style and being a day trader, did not want to be far from a TV. Positioned over the tub is a 72" TV that can be reflected from the mirror, allowing my Client to view the TV when in the shower.

 Raina Henderson Interior Design, LLC
Alex Strazzanti Photography
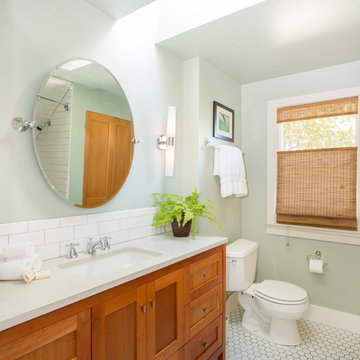
Example of a mid-sized arts and crafts master white tile and porcelain tile ceramic tile tub/shower combo design in Seattle with an undermount sink, shaker cabinets, medium tone wood cabinets, quartzite countertops, a two-piece toilet and gray walls
Example of a mid-sized arts and crafts master white tile and porcelain tile ceramic tile tub/shower combo design in Seattle with an undermount sink, shaker cabinets, medium tone wood cabinets, quartzite countertops, a two-piece toilet and gray walls
 Criner Remodeling
A 2 1/2 foot deep bay window bump out featuring an 80 inch picture window.
A. Tatum Photography
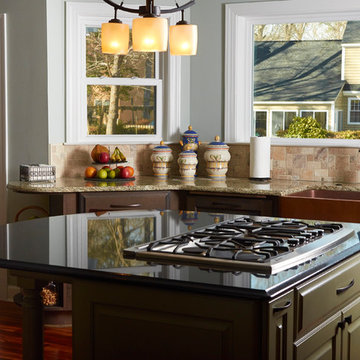
Inspiration for a huge eclectic u-shaped medium tone wood floor eat-in kitchen remodel with a farmhouse sink, raised-panel cabinets, dark wood cabinets, granite countertops, beige backsplash, stone tile backsplash, stainless steel appliances and an island
Inspiration for a huge eclectic u-shaped medium tone wood floor eat-in kitchen remodel with a farmhouse sink, raised-panel cabinets, dark wood cabinets, granite countertops, beige backsplash, stone tile backsplash, stainless steel appliances and an island
 Rethink Design Studio
Jade + Matthew Take Pictures
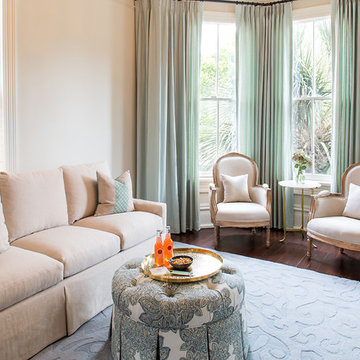
Inspiration for a transitional living room remodel in Atlanta
Inspiration for a transitional living room remodel in Atlanta
 J.S. Brown & Co.
Photography Credit: Todd Yarrington
Example of a large classic l-shaped medium tone wood floor kitchen design in Columbus with an undermount sink, raised-panel cabinets, white cabinets, granite countertops, beige backsplash, stone tile backsplash, stainless steel appliances and an island
Example of a large classic l-shaped medium tone wood floor kitchen design in Columbus with an undermount sink, raised-panel cabinets, white cabinets, granite countertops, beige backsplash, stone tile backsplash, stainless steel appliances and an island
 HAUS | Architecture For Modern Lifestyles

Lower Level Fireplace Detail features reclaimed limestone surround - Scandinavian Modern Interior - Indianapolis, IN - Trader's Point - Architect: HAUS | Architecture For Modern Lifestyles - Construction Manager: WERK | Building Modern - Christopher Short + Paul Reynolds - Photo: HAUS | Architecture
 Michael James Design, Inc.

This Powder Room vanity is free standing and fit the space perfectly. The granite is "Typhoon Bordeaux" with a waterfall edge on the countertop and on the backsplash. The hammered nickel Metropoli vessel sink by Thompson Traders sits perfectly atop the granite. The knob is by Edgar Berebi.
 WERK | Building Modern

Lower Level Fireplace Detail features reclaimed limestone surround - Scandinavian Modern Interior - Indianapolis, IN - Trader's Point - Architect: HAUS | Architecture For Modern Lifestyles - Construction Manager: WERK | Building Modern - Christopher Short + Paul Reynolds - Photo: HAUS | Architecture

 42 North | DESIGN…at your doorstep®
Patio kitchen - country backyard stone patio kitchen idea in Grand Rapids with a roof extension
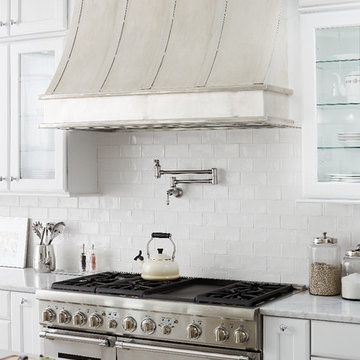
 D. Stone Builders, Inc.
Kitchen - transitional kitchen idea in Raleigh with recessed-panel cabinets, white cabinets, white backsplash, subway tile backsplash and stainless steel appliances


 Dynamic Garage Door
Orange County, CA - A courtyard entry gate is like a front door to a home so proper attention to its design and detailing needs to be taken into consideration.
This courtyard entry gate in a Mediterranean style was designed as part of a garage door and garden gate project we did in Corona del Mar, CA. The entry gate borrowed some of the architectural elements we used on the garage doors. For instance the bottom diamond panels which are carved by hand out of a solid piece of wood is a direct feature we used form the garage door design. The wood we opted to use was mahogany and it was graciously stained the same color as the garage doors to pull in the front curb appeal of the home together.
Though the garage door design was rather simple the focus of this home was the entry way to the courtyard gate so extra details were used such as the hand-forged scrolling girll used on the front which is backed with a functional rain glass door that can be opened for cleaning or speaking to someone without opening the entry gate. The iron work is exquisitely detailed in a turn of the century neoclassic style with gorgeous finials and scrolls that make the entry gate so elegant!
We treat entry courtyard gates like front doors because these gates are the focal point of entry to a home, the passage your guests will go through and so you want to impress with your best offering a luxurious welcoming with a world-class designed gate by Dynamic Garage Door.
Our specialty is design then formidable craftsmanship and expert installation. Let our team create a courtyard or garden gate that will make jaws drop and a coupe of neighbors turn green with envy!
Call Dynamic Garage Door at (855) 343-3667 for pricing on our custom gate projects made to your specifications!
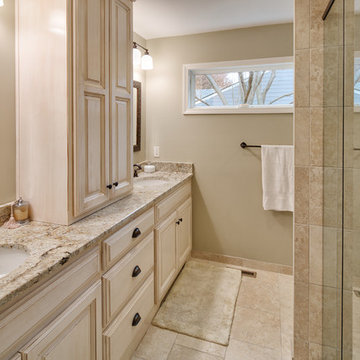
 Kala Performance Homes
Master Suite Bathroom
Example of a mid-sized country master beige tile and stone tile alcove shower design with beaded inset cabinets, light wood cabinets, granite countertops and beige walls
Example of a mid-sized country master beige tile and stone tile alcove shower design with beaded inset cabinets, light wood cabinets, granite countertops and beige walls
 Centered Interiors
Andrea DaSilva - AD Network NY/NJ, LLC
Mary Culbertson
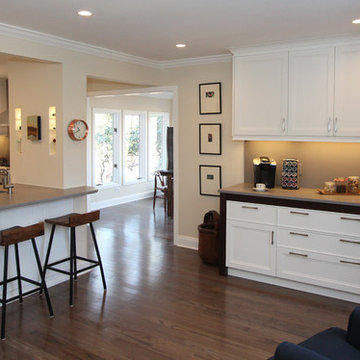
Inspiration for a large transitional medium tone wood floor eat-in kitchen remodel in New York with an undermount sink, recessed-panel cabinets, white cabinets, quartz countertops, gray backsplash, stainless steel appliances and two islands
Inspiration for a large transitional medium tone wood floor eat-in kitchen remodel in New York with an undermount sink, recessed-panel cabinets, white cabinets, quartz countertops, gray backsplash, stainless steel appliances and two islands
 Centered Interiors
Mary Culbertson
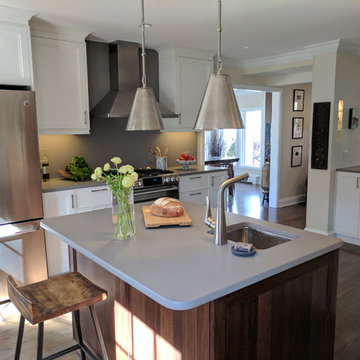
Large transitional medium tone wood floor eat-in kitchen photo in New York with an undermount sink, recessed-panel cabinets, white cabinets, quartz countertops, gray backsplash, stainless steel appliances and two islands
Large transitional medium tone wood floor eat-in kitchen photo in New York with an undermount sink, recessed-panel cabinets, white cabinets, quartz countertops, gray backsplash, stainless steel appliances and two islands
41