
Search results for "Trading forged" in Home Design Ideas



 ODS Architecture
Inspiration for a contemporary black tile and mosaic tile light wood floor and beige floor powder room remodel in San Francisco with flat-panel cabinets, light wood cabinets, a wall-mount toilet, black walls, an integrated sink, solid surface countertops and white countertops

 Smithcraft Fine Construction
Relaxing fall ginkgo inlay.
Inspiration for a beige tile and porcelain tile walk-in shower remodel in Portland with an undermount sink, furniture-like cabinets and light wood cabinets
Inspiration for a beige tile and porcelain tile walk-in shower remodel in Portland with an undermount sink, furniture-like cabinets and light wood cabinets
Find the right local pro for your project

 Angela Todd Studios | Portland, OR
We went all out on the detail in this home. From the large floor-to-ceiling windows in the living room to the powerful statement tiles in the bathroom, we gave this home a seriously stylish punch, keeping the interior contemporary with unconventional accents that our clients love.
For more about Angela Todd Studios, click here: https://www.angelatoddstudios.com/

 Flat Rock Productions
DESIGN: Eric Richmond, Flat Rock Productions;
BUILDER: Gemkow Construction;
PHOTO: Stadler Studio
Inspiration for an eclectic home design remodel in Seattle
Inspiration for an eclectic home design remodel in Seattle
 Bluestem Remodeling
"Brandon Stengel - www.farmkidstudios.com”
Large minimalist l-shaped concrete floor eat-in kitchen photo in Minneapolis with a double-bowl sink, glass-front cabinets, dark wood cabinets, granite countertops, gray backsplash, stone tile backsplash, black appliances and an island
Large minimalist l-shaped concrete floor eat-in kitchen photo in Minneapolis with a double-bowl sink, glass-front cabinets, dark wood cabinets, granite countertops, gray backsplash, stone tile backsplash, black appliances and an island
 Crystal Kitchen + Bath
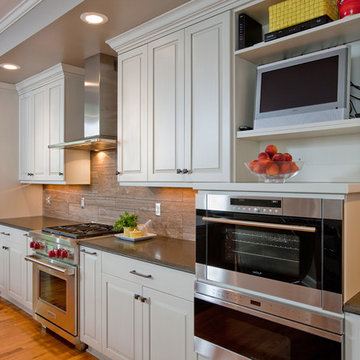
Most designers will tell you the most difficult project is to work on is your own home. My kitchen remodel was no different for me.
We loved our previous downtown loft with the large open spaces and wanted to recreate that feel in our new suburban townhouse. The townhome had wonderful views of the woods but lacked an open floor plan, sophisticated finishes and character we desired.
The original kitchen, though open to the living area, had two small islands. One cut the kitchen off from the living areas. The other island had the cooktop and not the sink as I had wished. In fact the sink faced the wall.
The challenge was to improve the flow of the room, take advantage of the view and make it more conducive for entertaining. The island was expanded to hold the sink and seating to gather while entertaining. It faces the living space and the views of the woods. All the appliances including a steam oven and TV had to be located on the wall behind the island. A custom appliance cabinet was designed to hold the microwave drawer, steam oven and TV. That unit along with the refrigerator and range make the entire wall appear balanced without being cluttered.
With a large open plan, the finishes needed to be as sophisticated as the adjacent living room. The furniture quality cabinetry is creamy white with a grey highlight and the island is a natural stained walnut; colors and materials that are repeated throughout the house. The backsplash tile is a custom cut limestone that matches the new fireplace surround in the adjacent living room.
Mission accomplished – the new space is opened up. It’s far more organized and sophisticated. And it functions perfectly while entertaining in our “loft in the woods”.







 davidwardstickart
Angular Asian inspired branch art made of Acacia branches by Nevada City artist David Ward. Inspired by minimal lines and slightly out of balance zen design.


 SLABlite, Inc.

This picture shows what Caesarstone’s Concetto Collection Blue Agate would look like if it were backlit with the SLABlite. As you can see this stone when backlit is a totally different presentation. TylerCo, Inc.
 Interior Conception

Custom built Wine Cellar with Douglas Fir Backing and LED surround lighting.
Example of a small trendy porcelain tile and white floor wine cellar design in Los Angeles with storage racks
Example of a small trendy porcelain tile and white floor wine cellar design in Los Angeles with storage racks

 Olde Wood Ltd.
J. Albert Studios
Huge traditional brown two-story wood exterior home idea in Cleveland
Huge traditional brown two-story wood exterior home idea in Cleveland



 Marie Hebson's interiorsBYDESIGN Inc.

The builders genius addition to the front office room, putting doors as the corners of our space to bring in more light and create a truly unique work space for the family or a games room. It visually is connected but has privacy when needed - barn doors close off the space for quiet time.
Edmonton Award Winning Boutique Interior Design Studio
Edmonton's award winning boutique interior design studio. We are ready to listen to your needs and develop the perfect interior design solution for your project.
Marie started interiorsBYDESIGNinc. because she loves what she does and is crazy passionate about creating the perfect space for her clients all within budget! We resource the best products and shop for the perfect materials and finishes that add up to truly unique interiors.
Our passion and attention to detail has also got us amazing media attention. Being voted BEST OF HOUZZ in interior design and customer service SIX YEARS IN A ROW, we've also been featured in local, regional, national and international websites and magazines!
Marie is a true, modern Canadian designer with strong classical roots. Described as fresh, inspired and timeless, Marie has a wide vocabulary of stylistic approaches and artfully balances form, function and style as well she can integrate the past with present trends. Her interiors are nuanced and tailored and have a lasting quality that is always the hallmark of every project. Marie's endless creative ideas, design process and budget strategies expedite a project's process. Simply put - we deliver extraordinary interiors.




 David Wilds Patton Lighting Design
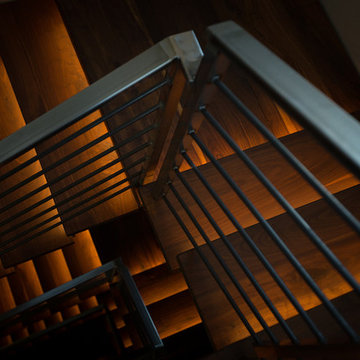
Example of a mid-sized trendy wooden straight open and metal railing staircase design in San Francisco
3