
Search results for "Traditional relationship" in Home Design Ideas
 HDR Remodeling Inc.

Mid-sized transitional master green tile and ceramic tile porcelain tile, white floor and double-sink alcove shower photo in San Francisco with recessed-panel cabinets, brown cabinets, a two-piece toilet, white walls, an undermount sink, quartzite countertops, a hinged shower door, white countertops and a freestanding vanity
 Rudloff Custom Builders

The main entrance to this home welcomes one through double solid wood doors stained in a driftwood blue wash. Hardware on doors are elegant Crystal knobs with back plate in a polished chrome.
The doorway is surrounded by full view sidelights and overhead transoms over doors and sidelights.
Two french style porcelain planters flank the entry way with decorative grape-vine sculptured orbs atop each one.
Interior doorway is flanked by 2 tufted Louis XVI style half round benches in a beige relaxed fabric. The benches wood details are distressed and further give this understated elegant entry a relaxed and inviting look.
This home was featured in Philadelphia Magazine August 2014 issue to showcase its beauty and excellence.
Photo by Alicia's Art, LLC
RUDLOFF Custom Builders, is a residential construction company that connects with clients early in the design phase to ensure every detail of your project is captured just as you imagined. RUDLOFF Custom Builders will create the project of your dreams that is executed by on-site project managers and skilled craftsman, while creating lifetime client relationships that are build on trust and integrity.
We are a full service, certified remodeling company that covers all of the Philadelphia suburban area including West Chester, Gladwynne, Malvern, Wayne, Haverford and more.
As a 6 time Best of Houzz winner, we look forward to working with you on your next project.
 Laura U Design Collective
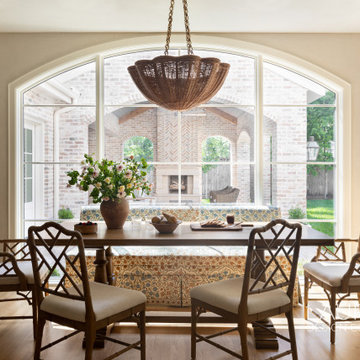
A huge goal for our Hedwig Village renovation and addition project was to improve the indoor and outdoor relationship of the home. In the breakfast nook, we installed a mammoth arched window that not only invites natural light to shine but allows family members to enjoy a view of the beautiful new courtyard we designed.
Photographer: Aimee Mazzenga
Find the right local pro for your project
 Christa Pirl Interiors

An original turn-of-the-century Craftsman home had lost it original charm in the kitchen and bathroom, both renovated in the 1980s. The clients desired to restore the original look, while still giving the spaces an updated feel. Both rooms were gutted and new materials, fittings and appliances were installed, creating a strong reference to the history of the home, while still moving the house into the 21st century.
Photos by Melissa McCafferty
 Kohler Store by Supply New England
Kohler Co. and Benjamin Moore
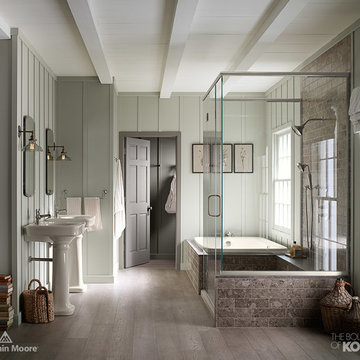
Inspiration for a timeless bathroom remodel in Boston
Inspiration for a timeless bathroom remodel in Boston
 BGD&C Custom Homes

Wood timber beams with iron brackets adorn the celling of the great room. The Family Room features a full span of floor to ceiling doors and windows, creating an indoor- outdoor relationship that expands the family’s living space into the exterior dining area.
 Laura U Design Collective
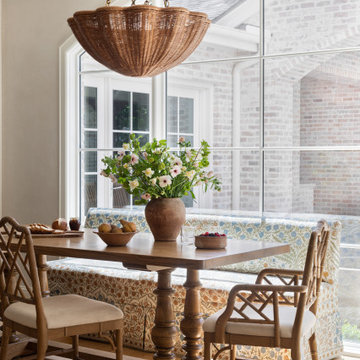
A huge goal for our Hedwig Village renovation and addition project was to improve the indoor and outdoor relationship of the home. In the breakfast nook, we installed a mammoth arched window that not only invites natural light to shine but allows family members to enjoy a view of the beautiful new courtyard we designed.
Photographer: Laura U Design Collective

Sponsored
Columbus, OH

Hope Restoration & General Contracting
Columbus Design-Build, Kitchen & Bath Remodeling, Historic Renovations

 Legacy Landscape
The goal for this property was to create inviting entrance to home and bring the house into relationship with the property (before change in design the house appeared to be just sitting a top a hill), replace lawn with drought tolerant and low maintenance landscape, transition to contemporary from traditional.


 Neolithic Materials
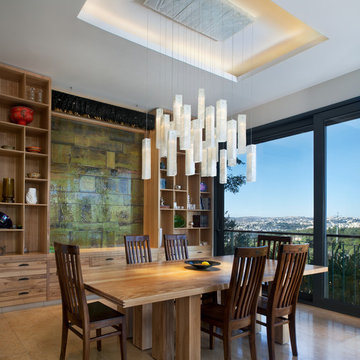
Tuscan limestone wall cladding, and a limestone reclaimed fireplace mantel are the back drop for this sitting room, maltese limestone flooring is throughout, a traditional antique indian rug flanks the modern sitting area.
For inquiries, contact us at (310) 289-0414 or info@neolithicmaterials.com
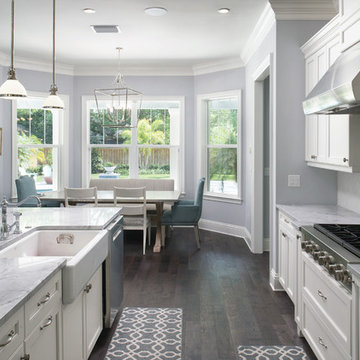
 Seamus Payne Architectural Photography
The home's well-appointed kitchen features new gray marble surfaces, a stainless gas range, traditionally-inspired cabinets and simple hanging pendant lamps. The goal with this photograph was to show not only the functional elements of the kitchen, but its relationship to the dining space and the scene beyond.

 CO Interiors
The original fireplace established the architectural direction for this eclectic living room. A decorative ceiling medallion, crown moulding and doubled baseboards were introduced to give the room greater character and create a stronger relationship with the ornate mantel. A sculptural branching light fixture, tufted leather sofa, patterned drapery and contemporary coffee table add contrast, allowing traditional and modern elements to feel intentionally collected.
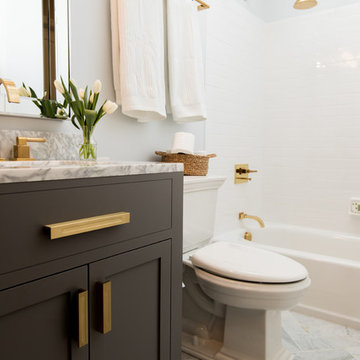
 Charleene's Houses, LLC
Our customers at Tally Ho have used us on several projects throughout their home. At different times we've renovated a powder room, laundry/mudroom space, master bath, walk-in closet, and most recently a guest bath, fireplace/trim work, and back deck. The following photos showcase just a portion of this beautiful home that boasts plenty of style! We love creating lasting relationships with our customers, and working with them as they live and grow with their house.
Sponsored
Columbus, OH
Hope Restoration & General Contracting
Columbus Design-Build, Kitchen & Bath Remodeling, Historic Renovations
 Lenox House Design
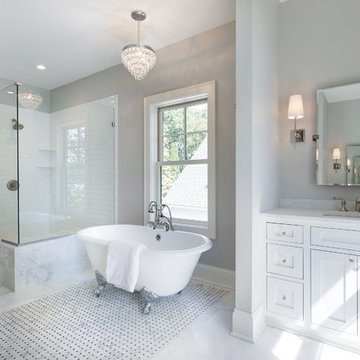
This spacious Owner's Bath was created to maximize the natural lighting coming from the south-facing windows. . Marble flooring with a mosaic rug inset anchors the room. His and Her Vanities face each other. Large Glass shower with Bench is open to the rest of the bath. Photo by Spacecrafting.
 New Rosslyn Construction

Example of a country l-shaped medium tone wood floor and brown floor eat-in kitchen design in Atlanta with a farmhouse sink, recessed-panel cabinets, white cabinets, white backsplash, window backsplash, stainless steel appliances, an island, white countertops and quartz countertops
 BiglarKinyan Design Planning Inc.
BiglarKinyan Design - Toronto
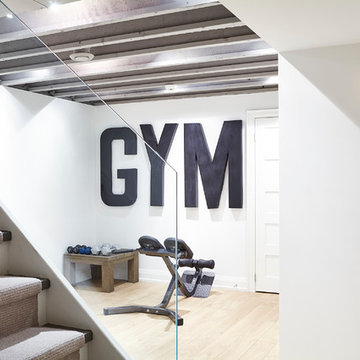
Inspiration for a contemporary underground light wood floor basement remodel in Toronto with white walls
Inspiration for a contemporary underground light wood floor basement remodel in Toronto with white walls



 Fredman Design Group

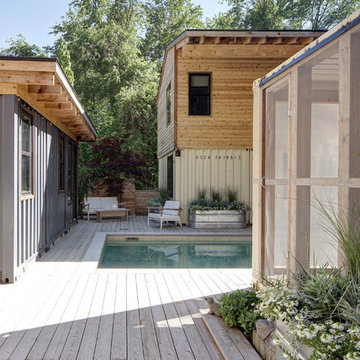
Designers gave the house a wood-and-steel façade that blends traditional and industrial elements.Photography by Eric Hausman
Designers gave the house a wood-and-steel façade that blends traditional and industrial elements. This home’s noteworthy steel shipping container construction material, offers a streamlined aesthetic and industrial vibe, with sustainable attributes and strength. Recycled shipping containers are fireproof, impervious to water and stronger than traditional building materials. Inside, muscular concrete walls, burnished cedar beams and custom oak cabinetry give the living spaces definition, decorative might, and storage and seating options.
For more than 40 years, Fredman Design Group has been in the business of Interior Design. Throughout the years, we’ve built long-lasting relationships with our clients through our client-centric approach. When creating designs, our decisions depend on the personality of our clients—their dreams and their aspirations. We manifest their lifestyle by incorporating elements of design with those of our clients to create a unique environment, down to the details of the upholstery and accessories. We love it when a home feels finished and lived in, with various layers and textures.
While each of our clients and their stories has varied over the years, they’ve come to trust us with their projects—whether it’s a single room to the larger complete renovation, addition, or new construction.
They value the collaborative team that is behind each project, embracing the diversity that each designer is able to bring to their project through their love of art, travel, fashion, nature, history, architecture or film—ultimately falling in love with the nurturing environments we create for them.
We are grateful for the opportunity to tell each of clients’ stories through design. What story can we help you tell?
Call us today to schedule your complimentary consultation - 312-587-9184
 NSPJ Architects
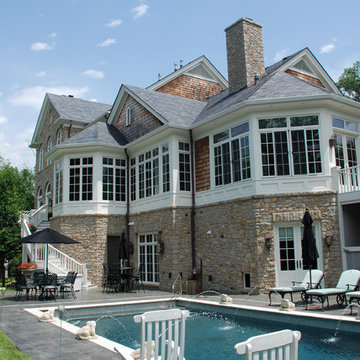
House designed for a steeply sloping site. While formal in design, this home, with a strong relationship to the swimming pool and outdoor, offers informal and formal spaces both inside and out. The traditional detailing is an example of a high order Georgian design. NSPJ Architects
 Blueprint Dreams LLC

Example of a large transitional dark wood floor, brown floor and coffered ceiling dining room design in New York with no fireplace and gray walls
10