
Search results for "Traditions" in Home Design Ideas


 SURROUNDS Landscape Architecture + Construction
Landscape Architect: Howard Cohen. Surrounds Inc.
Inspiration for a large traditional backyard stone landscaping in DC Metro.
Inspiration for a large traditional backyard stone landscaping in DC Metro.

 New England Kitchen and Bath

Interior dividers for vertical storage items
Elegant light wood floor and beige floor kitchen photo in Bridgeport with raised-panel cabinets and brown cabinets
Elegant light wood floor and beige floor kitchen photo in Bridgeport with raised-panel cabinets and brown cabinets
Find the right local pro for your project
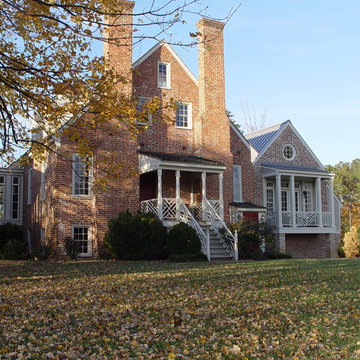
 Significant Homes LLC

From grand estates, to exquisite country homes, to whole house renovations, the quality and attention to detail of a "Significant Homes" custom home is immediately apparent. Full time on-site supervision, a dedicated office staff and hand picked professional craftsmen are the team that take you from groundbreaking to occupancy. Every "Significant Homes" project represents 45 years of luxury homebuilding experience, and a commitment to quality widely recognized by architects, the press and, most of all....thoroughly satisfied homeowners. Our projects have been published in Architectural Digest 6 times along with many other publications and books. Though the lion share of our work has been in Fairfield and Westchester counties, we have built homes in Palm Beach, Aspen, Maine, Nantucket and Long Island.
 SURROUNDS Landscape Architecture + Construction
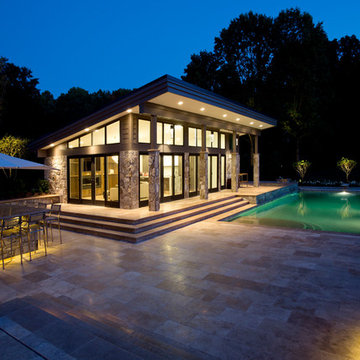
The contemporary pool house overlooks the pool and travertine pool deck, Landscape Architect: Howard Cohen. Surrounds Inc.
Pool finish is PebbleFina Desert Gold.
 SURROUNDS Landscape Architecture + Construction
Our client desired a diversely landscaped environment with natural stone and an expansive deck across the rear of the home. The existing landscape consisted of randomized plantings and the client desired to transplant all of the plant material throughout the rear of the property. The current plant palate reflects the client's love for having a diversity of plants. Extensive landscape lighting was used for accenting both hardscape and softscape features. We created increased privacy from the adjacent neighbor and fenced the rear of the property. Simplistic water features were also desired by the client. The client drove many of the "wants".
The client did not want to use masonry retaining walls, so strictly boulders were used to hold back soil and create different spaces in the rear landscape. The deck steps were a challenge due to the HOA not allowing them to protrude from the side of the home. Part of the property was an RPA (Resource Protected Area).
Photography: Morgan Howarth. Landscape Architect: Howard Cohen, Surrounds Inc.

 Beautify (Landscape Design and Installation)
This is an example of a mid-sized traditional full sun backyard concrete paver outdoor basketball/tennis/multi-game court in Las Vegas.

Sponsored
Columbus, OH
Free consultation for landscape design!

Peabody Landscape Group
Columbus' Reliable Landscape Design & Contracting

 NEWLOOK Development
Mudroom - mid-sized traditional travertine floor mudroom idea in Chicago with white walls
 SURROUNDS Landscape Architecture + Construction
Morgan Howarth Photography
Photo of a large traditional full sun backyard stone landscaping in DC Metro.
Photo of a large traditional full sun backyard stone landscaping in DC Metro.
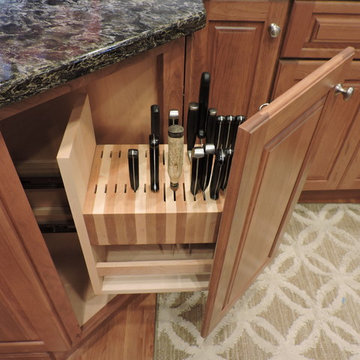 New England Kitchen and Bath
Custom butcher block knife storage pull-out
Example of a classic light wood floor and beige floor kitchen design in Bridgeport with raised-panel cabinets and brown cabinets
Example of a classic light wood floor and beige floor kitchen design in Bridgeport with raised-panel cabinets and brown cabinets
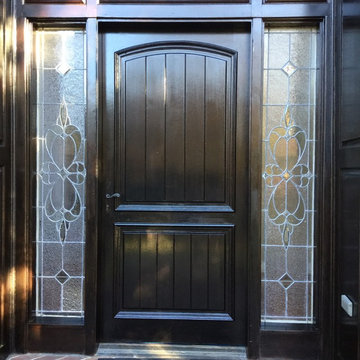
 My Three Sons Professional Painting
Mid-sized elegant entryway photo in Louisville with a black front door

 Sullivan's Island Designs, LLC
We continued the blue into the master bedroom. Matching wood tone night stands with a distressed white painted chest. The overall look is country French.
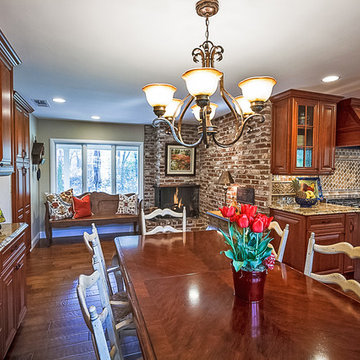
 Ferguson Bath, Kitchen & Lighting Gallery
Photography by Christina Kelly of Elk Grove, CA
Designer: Cindy Garten of Unique Technique
Mid-sized elegant u-shaped medium tone wood floor and brown floor eat-in kitchen photo in Sacramento with an undermount sink, raised-panel cabinets, medium tone wood cabinets, granite countertops, porcelain backsplash, stainless steel appliances, no island and brown backsplash
Mid-sized elegant u-shaped medium tone wood floor and brown floor eat-in kitchen photo in Sacramento with an undermount sink, raised-panel cabinets, medium tone wood cabinets, granite countertops, porcelain backsplash, stainless steel appliances, no island and brown backsplash

Sponsored
Columbus, OH

Hope Restoration & General Contracting
Columbus Design-Build, Kitchen & Bath Remodeling, Historic Renovations
 Beautify (Landscape Design and Installation)
Photo of a mid-sized traditional full sun backyard brick landscaping in Las Vegas.
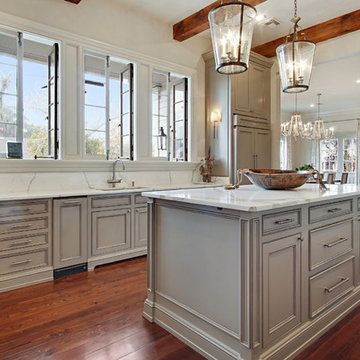
 Triton Stone
Gorgeous Calcutta Borghini marble countertops in this traditional kitchen.
Inspiration for a large timeless u-shaped dark wood floor and brown floor enclosed kitchen remodel in New Orleans with an undermount sink, shaker cabinets, beige cabinets, marble countertops, marble backsplash, stainless steel appliances and an island
Inspiration for a large timeless u-shaped dark wood floor and brown floor enclosed kitchen remodel in New Orleans with an undermount sink, shaker cabinets, beige cabinets, marble countertops, marble backsplash, stainless steel appliances and an island

 Studio 6 Architects
Kitchen opening up to the Dinning Room
Inspiration for a large timeless u-shaped dark wood floor and brown floor eat-in kitchen remodel in Orange County with an undermount sink, raised-panel cabinets, medium tone wood cabinets, beige backsplash, stainless steel appliances, granite countertops and an island
Inspiration for a large timeless u-shaped dark wood floor and brown floor eat-in kitchen remodel in Orange County with an undermount sink, raised-panel cabinets, medium tone wood cabinets, beige backsplash, stainless steel appliances, granite countertops and an island

 Walpole Interiors
Example of a mid-sized classic medium tone wood floor and gray floor living room design in Boston with green walls

Sponsored
Columbus, OH
Hope Restoration & General Contracting
Columbus Design-Build, Kitchen & Bath Remodeling, Historic Renovations

 Jensen Design
Photo by Lair
Example of a mid-sized classic l-shaped ceramic tile open concept kitchen design in Denver with raised-panel cabinets, paneled appliances, an island, a farmhouse sink, dark wood cabinets and granite countertops
Example of a mid-sized classic l-shaped ceramic tile open concept kitchen design in Denver with raised-panel cabinets, paneled appliances, an island, a farmhouse sink, dark wood cabinets and granite countertops
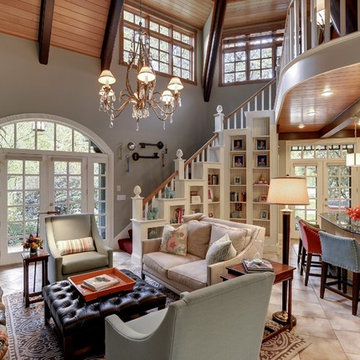
 Katie Bassett Interiors
Mid-sized elegant open concept porcelain tile family room photo in Minneapolis with a standard fireplace
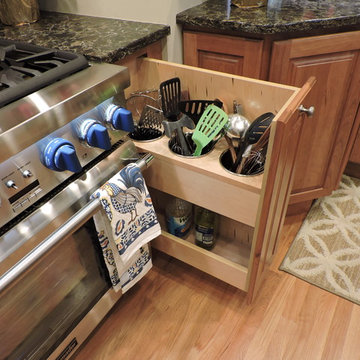 New England Kitchen and Bath
Pull-out for utensils
Kitchen - traditional light wood floor and beige floor kitchen idea in Bridgeport with raised-panel cabinets and brown cabinets
Kitchen - traditional light wood floor and beige floor kitchen idea in Bridgeport with raised-panel cabinets and brown cabinets
8