
Search results for "Traditions" in Home Design Ideas

 Vi-Design
Nursery - mid-sized traditional girl medium tone wood floor nursery idea in New York with beige walls

 SURROUNDS Landscape Architecture + Construction
Landscape Architect: Howard Cohen. Surrounds Inc.
Inspiration for a large timeless backyard stone pool remodel in DC Metro
Inspiration for a large timeless backyard stone pool remodel in DC Metro

 Griffin Mitchell, Inc.
Master Bedroom
Mid-sized elegant master medium tone wood floor bedroom photo in Miami with gray walls and no fireplace
Mid-sized elegant master medium tone wood floor bedroom photo in Miami with gray walls and no fireplace
Find the right local pro for your project

 Sutherland Custom Builders (Sutherland Homes)
Mid-sized traditional gray two-story vinyl gable roof idea in Chicago

 Winn Wittman Architecture A.I.A.
This 3400 square foot home is located in the Tarrytown section of Austin, Texas. The home's layout was arranged to preserve the two large trees in the front yard. It was built by Lohr Homes in 2016.

 House of Funk
Phtography by Peter Rymwid
Large elegant master beige tile and stone tile travertine floor corner shower photo in New York with recessed-panel cabinets, white cabinets, beige walls, an undermount sink, quartz countertops and a hinged shower door
Large elegant master beige tile and stone tile travertine floor corner shower photo in New York with recessed-panel cabinets, white cabinets, beige walls, an undermount sink, quartz countertops and a hinged shower door
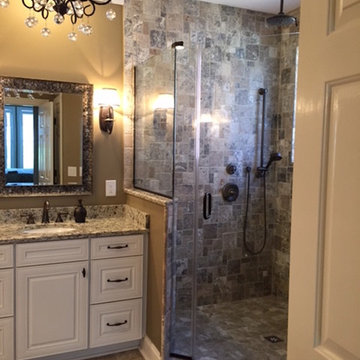
 Carl's Remodeling Service
Example of a mid-sized classic master corner shower design in Atlanta with raised-panel cabinets, white cabinets, beige walls and an undermount sink

Sponsored
Sunbury, OH

J.Holderby - Renovations
Franklin County's Leading General Contractors - 2X Best of Houzz!

Mid-sized elegant 3/4 dark wood floor and brown floor bathroom photo in Birmingham with white cabinets, recessed-panel cabinets, multicolored walls, an undermount sink, marble countertops and gray countertops


 Sunfish Pools
Pool house with rock fireplace, outdoor bar and seating and outdoor kitchen.
Inspiration for a large timeless backyard tile and rectangular lap pool house remodel in Dallas
Inspiration for a large timeless backyard tile and rectangular lap pool house remodel in Dallas
 Alder Fine Homes

Example of a mid-sized classic l-shaped dark wood floor and brown floor eat-in kitchen design in Oklahoma City with raised-panel cabinets, white cabinets, stainless steel appliances, an island, an undermount sink, granite countertops, green backsplash and subway tile backsplash

 SURROUNDS Landscape Architecture + Construction
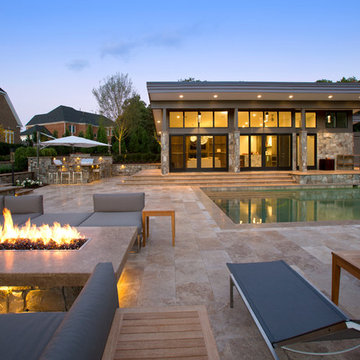
The contemporary pool house overlooks the pool and travertine pool deck, Landscape Architect: Howard Cohen. Surrounds Inc.
Inspiration for a large timeless backyard stone pool remodel in DC Metro
Inspiration for a large timeless backyard stone pool remodel in DC Metro

Sponsored
Westerville, OH

Custom Home Works
Franklin County's Award-Winning Design, Build and Remodeling Expert

 User

UserExample of a mid-sized classic l-shaped porcelain tile and beige floor open concept kitchen design in New Orleans with a double-bowl sink, raised-panel cabinets, dark wood cabinets, granite countertops, matchstick tile backsplash, stainless steel appliances and an island
 SURROUNDS Landscape Architecture + Construction
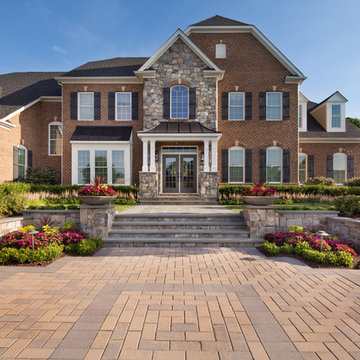
The home’s new hardscape blends traditional and contemporary with the concrete paver drive and a generous sized flagstone walk. A new terraced entry court creates a true sense of arrival, Morgan Howarth Photography
 Deck Creations

Custom screened in porch with custom ceiling, railings, stairs.
Mid-sized elegant screened-in side porch photo in Richmond with decking and a roof extension
Mid-sized elegant screened-in side porch photo in Richmond with decking and a roof extension

Sponsored
Columbus, OH

Wannemacher Interiors
Customized Award-Winning Interior Design Solutions in Franklin Cnty OH
 Sunfish Pools

Pool house with rock fireplace, outdoor bar and seating and outdoor kitchen.
Pool house - large traditional backyard tile and rectangular lap pool house idea in Dallas
Pool house - large traditional backyard tile and rectangular lap pool house idea in Dallas
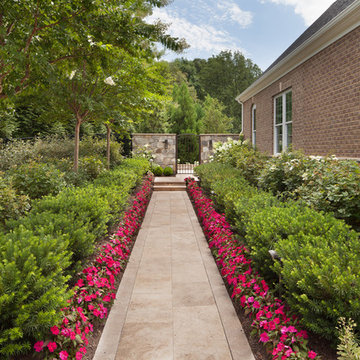 SURROUNDS Landscape Architecture + Construction
Clean contemporary lines and linear hedges formalize the travertine path to the home’s backyard, Morgan Howarth Photography
This is an example of a large contemporary landscaping in DC Metro.
This is an example of a large contemporary landscaping in DC Metro.
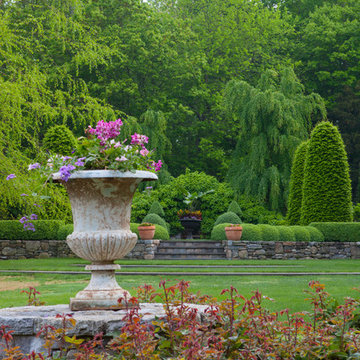
 Oliver Design Associates
This is an example of a mid-sized traditional partial sun backyard landscaping in New York.
6