
Search results for "Traditions" in Home Design Ideas
 Significant Homes LLC

Sunroom - large traditional brick floor sunroom idea in New York with a standard ceiling
 TLC Design/Build LLC
Jean Allsopp

Example of a classic formal and enclosed medium tone wood floor and brown floor living room design in Birmingham with white walls, a standard fireplace, a wall-mounted tv and a tile fireplace
Example of a classic formal and enclosed medium tone wood floor and brown floor living room design in Birmingham with white walls, a standard fireplace, a wall-mounted tv and a tile fireplace
 Cipriani Remodeling Solutions
Kitchen Addition & Renovation, First Floor Renovation

Enclosed dining room - large traditional light wood floor enclosed dining room idea in Philadelphia with beige walls and no fireplace
Enclosed dining room - large traditional light wood floor enclosed dining room idea in Philadelphia with beige walls and no fireplace
Find the right local pro for your project
 Daniel Conlon Architects
Tim Lee Photography
Fairfield County Award Winning Architect


Example of a large beach style beige two-story wood gable roof design in New York
Example of a large beach style beige two-story wood gable roof design in New York

 Jensen Design
Photo by Lair
Bathroom - mid-sized traditional 3/4 beige tile porcelain tile bathroom idea in Denver with raised-panel cabinets, an undermount sink, distressed cabinets, beige walls and granite countertops
Bathroom - mid-sized traditional 3/4 beige tile porcelain tile bathroom idea in Denver with raised-panel cabinets, an undermount sink, distressed cabinets, beige walls and granite countertops

 Vi-Design
Mid-sized elegant master medium tone wood floor bedroom photo in New York with gray walls and no fireplace

 Wellborn Cabinet, Inc.
Product Series: Estate Collection
Door Style: Davenport Square Inset Beaded
Paint: Evergreen by Sherwin Williams
Example of a mid-sized classic l-shaped dark wood floor and brown floor open concept kitchen design in Birmingham with green cabinets, raised-panel cabinets, an island, an undermount sink, stainless steel appliances, quartzite countertops and beige countertops
Example of a mid-sized classic l-shaped dark wood floor and brown floor open concept kitchen design in Birmingham with green cabinets, raised-panel cabinets, an island, an undermount sink, stainless steel appliances, quartzite countertops and beige countertops



 Winn Wittman Architecture A.I.A.
This 3400 square foot home is located in the Tarrytown section of Austin, Texas. The home's layout was arranged to preserve the two large trees in the front yard. It was built by Lohr Homes in 2016.

 SURROUNDS Landscape Architecture + Construction
Custom LED lighting showcases the home and new landscape with a soft glow and illuminates the paver drive for nighttime visibility, Morgan Howarth Photography

 Phi Builders + Architects
Inspiration for a mid-sized timeless master dark wood floor and orange floor bedroom remodel in Portland Maine with green walls and no fireplace
 Vi-Design
Walk-in closet - mid-sized traditional women's medium tone wood floor and brown floor walk-in closet idea in New York with glass-front cabinets and light wood cabinets

 Grow Landscapes
Duy Tran Photography
Inspiration for a huge traditional partial sun front yard concrete paver formal garden in DC Metro for spring.
Inspiration for a huge traditional partial sun front yard concrete paver formal garden in DC Metro for spring.

Mid-sized elegant 3/4 dark wood floor and brown floor bathroom photo in Birmingham with white cabinets, recessed-panel cabinets, multicolored walls, an undermount sink, marble countertops and gray countertops

Sponsored
Fredericksburg, OH

High Point Cabinets
Columbus' Experienced Custom Cabinet Builder | 4x Best of Houzz Winner

 Sutherland Custom Builders (Sutherland Homes)
Mid-sized traditional gray two-story vinyl gable roof idea in Chicago
 SURROUNDS Landscape Architecture + Construction
Landscape Architect: Howard Cohen. Surrounds Inc.
Inspiration for a large timeless backyard stone pool remodel in DC Metro
Inspiration for a large timeless backyard stone pool remodel in DC Metro

 Sunfish Pools
Pool house with rock fireplace, outdoor bar and seating and outdoor kitchen.
Inspiration for a large timeless backyard tile and rectangular lap pool house remodel in Dallas
Inspiration for a large timeless backyard tile and rectangular lap pool house remodel in Dallas





 Studio605
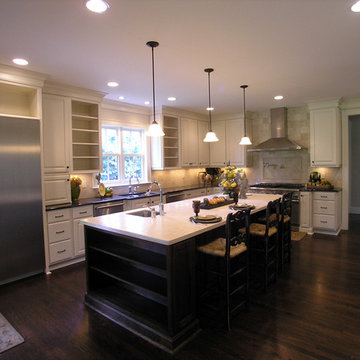
Example of a mid-sized classic l-shaped dark wood floor and brown floor open concept kitchen design in Kansas City with an undermount sink, raised-panel cabinets, white cabinets, beige backsplash, stone tile backsplash, stainless steel appliances and an island
 Vi-Design

Nursery - mid-sized traditional girl medium tone wood floor nursery idea in New York with beige walls
5