
Search results for "Traditions" in Home Design Ideas
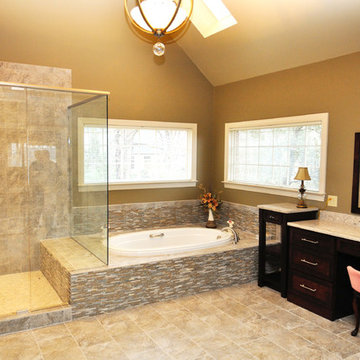
 MiniMax Kitchen & Bath Gallery
Example of a large classic master multicolored tile and porcelain tile porcelain tile and beige floor bathroom design in Other with an undermount sink, flat-panel cabinets, dark wood cabinets, quartzite countertops, beige walls and a hinged shower door
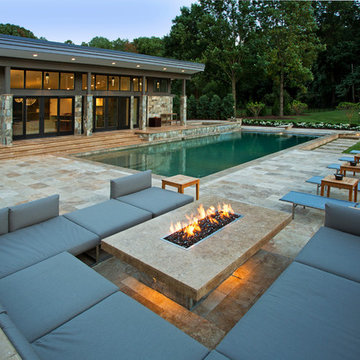
 SURROUNDS Landscape Architecture + Construction
Landscape Architect: Howard Cohen. Surrounds Inc.
Pool finish is PebbleFina Desert Gold.
Pool - large traditional backyard stone pool idea in DC Metro
Pool - large traditional backyard stone pool idea in DC Metro

 Wallmark Custom Homes
Example of a large french country white two-story stone house exterior design in Vancouver with a hip roof and a shingle roof
Find the right local pro for your project

 Griffin Mitchell, Inc.
Living Room with Sinker Pine Wood Floor
Inspiration for a mid-sized timeless formal and open concept medium tone wood floor living room remodel in Miami with gray walls, a standard fireplace, a brick fireplace and a wall-mounted tv
Inspiration for a mid-sized timeless formal and open concept medium tone wood floor living room remodel in Miami with gray walls, a standard fireplace, a brick fireplace and a wall-mounted tv
 Griffin Mitchell, Inc.
Master Bathroom

Example of a mid-sized classic master gray tile and porcelain tile porcelain tile bathroom design in Miami with raised-panel cabinets, gray cabinets, a one-piece toilet, gray walls, an undermount sink and quartz countertops
Example of a mid-sized classic master gray tile and porcelain tile porcelain tile bathroom design in Miami with raised-panel cabinets, gray cabinets, a one-piece toilet, gray walls, an undermount sink and quartz countertops

Inspiration for a large mediterranean ceramic tile living room remodel in Hyderabad with white walls
 AquaTerra Outdoors

AquaTerra Outdoors was hired to design and install the entire outdoor package for this beautiful new custom home. We went with a traditional design with contemporary finishes. Features include traditional landscape, new pool, spa, deck jet water features, new fence and outdoor kitchen.
Photography: Wade Griffith

Sponsored
Columbus, OH
Free consultation for landscape design!

Peabody Landscape Group
Franklin County's Reliable Landscape Design & Contracting

 re:source lifestyles

Example of a mid-sized classic formal and enclosed medium tone wood floor living room design in Toronto with beige walls, a standard fireplace and a wood fireplace surround
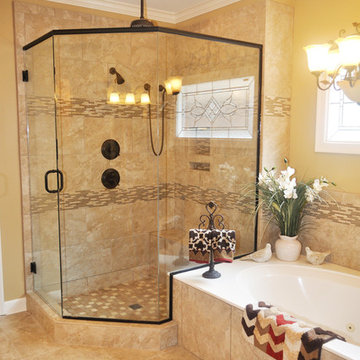 MiniMax Kitchen & Bath Gallery
Bathroom - mid-sized traditional master beige tile and porcelain tile porcelain tile and beige floor bathroom idea in Other with an undermount sink, a one-piece toilet, beige walls and a hinged shower door

 TLC Design/Build LLC
Jean Allsopp
Example of a classic formal and enclosed medium tone wood floor and brown floor living room design in Birmingham with white walls, a standard fireplace, a wall-mounted tv and a tile fireplace
Example of a classic formal and enclosed medium tone wood floor and brown floor living room design in Birmingham with white walls, a standard fireplace, a wall-mounted tv and a tile fireplace

 Christensen Landscape Services
Donna Christensen
Inspiration for a timeless backyard rectangular and stone lap pool house remodel in Bridgeport
Inspiration for a timeless backyard rectangular and stone lap pool house remodel in Bridgeport

 The Lighting Warehouse
Inspiration for a mid-sized timeless master marble tile marble floor and white floor corner shower remodel in Vancouver with shaker cabinets, white cabinets, an undermount tub, beige walls, an undermount sink, marble countertops and a hinged shower door


 The Lighting Warehouse
Kichler Lighting
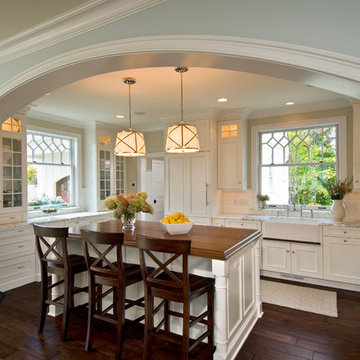
Mid-sized elegant u-shaped dark wood floor and brown floor open concept kitchen photo in Vancouver with a farmhouse sink, shaker cabinets, white cabinets, granite countertops, white backsplash, subway tile backsplash, stainless steel appliances and an island
Mid-sized elegant u-shaped dark wood floor and brown floor open concept kitchen photo in Vancouver with a farmhouse sink, shaker cabinets, white cabinets, granite countertops, white backsplash, subway tile backsplash, stainless steel appliances and an island
 Tartan Homes
Granite model home master bathroom.
Photo Credit: Marc Fowler of Metropolis Studio

Mid-sized elegant master gray tile and ceramic tile ceramic tile bathroom photo in Ottawa with an undermount sink, recessed-panel cabinets, white cabinets, a one-piece toilet, beige walls and granite countertops
Mid-sized elegant master gray tile and ceramic tile ceramic tile bathroom photo in Ottawa with an undermount sink, recessed-panel cabinets, white cabinets, a one-piece toilet, beige walls and granite countertops
 STOR-X Organizing Systems - Edmonton

Bedroom - large transitional master light wood floor and beige floor bedroom idea in Edmonton with white walls
 STOR-X Organizing Systems - Edmonton
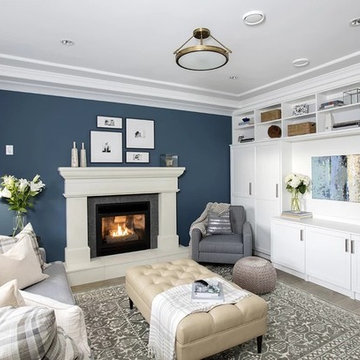
Example of a mid-sized classic enclosed light wood floor and beige floor family room design in Edmonton with blue walls and a standard fireplace

Sponsored
Fredericksburg, OH

High Point Cabinets
Columbus' Experienced Custom Cabinet Builder | 4x Best of Houzz Winner

 Atlantic Lighting Design
Kitchen - mid-sized traditional l-shaped dark wood floor and gray floor kitchen idea in Other with a drop-in sink, raised-panel cabinets, gray cabinets, gray backsplash, matchstick tile backsplash and an island
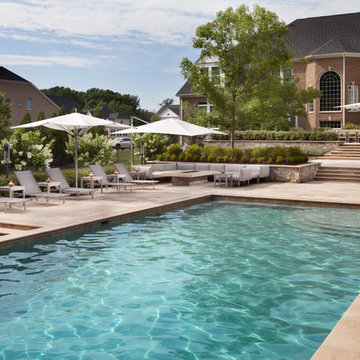 SURROUNDS Landscape Architecture + Construction
The travertine pool deck features a number of amenities to extend the seasonal use of the outdoor living space, including a lounge area with wrap-around modular sofa and custom gas fire pit. Situated closer to the home, the travertine stone dining terrace is suitable for large gatherings and outfitted with teak dining table and chairs for 14 guests, Morgan Howarth Photography. Pool finish is PebbleFina Desert Gold.

 Design Lifestyles, LLC
Michael Hunter Photography
Small elegant master dark wood floor and brown floor bedroom photo in Dallas with blue walls and no fireplace
Small elegant master dark wood floor and brown floor bedroom photo in Dallas with blue walls and no fireplace
9