
Search results for "Traditions" in Home Design Ideas

 CAP Carpet & Flooring
CAP Carpet & Flooring is the leading provider of flooring & area rugs in the Twin Cities. CAP Carpet & Flooring is a locally owned and operated company, and we pride ourselves on helping our customers feel welcome from the moment they walk in the door. We are your neighbors. We work and live in your community and understand your needs. You can expect the very best personal service on every visit to CAP Carpet & Flooring and value and warranties on every flooring purchase. Our design team has worked with homeowners, contractors and builders who expect the best. With over 30 years combined experience in the design industry, Angela, Sandy, Sunnie,Maria, Caryn and Megan will be able to help whether you are in the process of building, remodeling, or re-doing. Our design team prides itself on being well versed and knowledgeable on all the up to date products and trends in the floor covering industry as well as countertops, paint and window treatments. Their passion and knowledge is abundant, and we're confident you'll be nothing short of impressed with their expertise and professionalism. When you love your job, it shows: the enthusiasm and energy our design team has harnessed will bring out the best in your project. Make CAP Carpet & Flooring your first stop when considering any type of home improvement project- we are happy to help you every single step of the way.
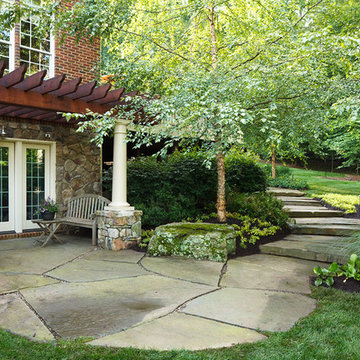
 SURROUNDS Landscape Architecture + Construction
Landscape Architect: Howard Cohen, Surrounds Inc. Photography by: Ron Blunt
Photo of a mid-sized rustic backyard stone landscaping in DC Metro.
Photo of a mid-sized rustic backyard stone landscaping in DC Metro.

 Castle Rock Custom Homes
Example of a large classic white two-story stucco gable roof design in Orlando
Find the right local pro for your project

Mid-sized elegant l-shaped ceramic tile and beige floor eat-in kitchen photo in Los Angeles with an undermount sink, recessed-panel cabinets, white cabinets, granite countertops, multicolored backsplash, stone slab backsplash, stainless steel appliances and an island
 Walpole Interiors

Example of a mid-sized classic medium tone wood floor and gray floor living room design in Boston with green walls
 Ferguson Bath, Kitchen & Lighting Gallery
Photography by Christina Kelly of Elk Grove, CA
Designer: Cindy Garten of Unique Technique

Eat-in kitchen - mid-sized traditional u-shaped medium tone wood floor and brown floor eat-in kitchen idea in Sacramento with an undermount sink, raised-panel cabinets, medium tone wood cabinets, granite countertops, porcelain backsplash, stainless steel appliances, no island and brown backsplash
Eat-in kitchen - mid-sized traditional u-shaped medium tone wood floor and brown floor eat-in kitchen idea in Sacramento with an undermount sink, raised-panel cabinets, medium tone wood cabinets, granite countertops, porcelain backsplash, stainless steel appliances, no island and brown backsplash
 Griffin Mitchell, Inc.
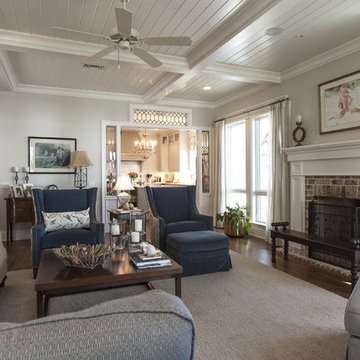
Living Room with Sinker Pine Wood Floor
Inspiration for a mid-sized timeless formal and enclosed medium tone wood floor living room remodel in Miami with gray walls, a standard fireplace, a brick fireplace and no tv
Inspiration for a mid-sized timeless formal and enclosed medium tone wood floor living room remodel in Miami with gray walls, a standard fireplace, a brick fireplace and no tv

Sponsored
Sunbury, OH

J.Holderby - Renovations
Franklin County's Leading General Contractors - 2X Best of Houzz!
 Oliver Design Associates
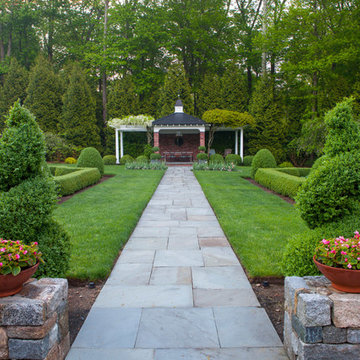
Photo of a large traditional partial sun backyard stone landscaping in New York for spring.
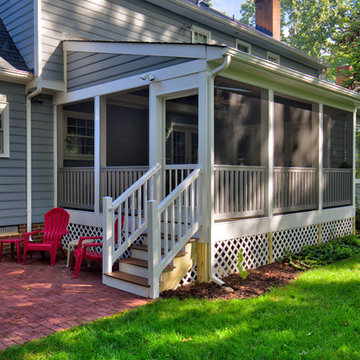
 Deck Creations
Custom screening in porch with railing and stairs leading to brick patio
Mid-sized classic screened-in side porch idea in Richmond with decking and a roof extension
Mid-sized classic screened-in side porch idea in Richmond with decking and a roof extension
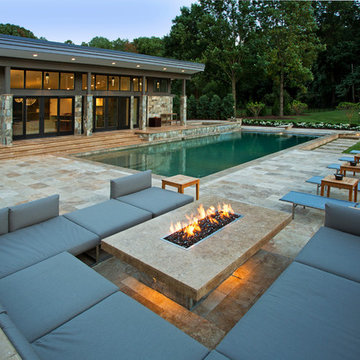 SURROUNDS Landscape Architecture + Construction
Landscape Architect: Howard Cohen. Surrounds Inc.
Pool finish is PebbleFina Desert Gold.
Pool - large traditional backyard stone pool idea in DC Metro
Pool - large traditional backyard stone pool idea in DC Metro
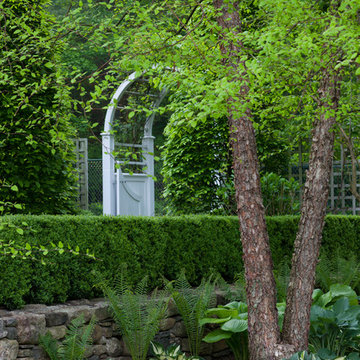 Oliver Design Associates
Photo of a mid-sized traditional partial sun backyard formal garden in New York.

 Triton Stone
3cm Calcutta marble sink and countertops
Designer: EMB Interiors
Example of a mid-sized classic master ceramic tile dark wood floor and brown floor freestanding bathtub design in New Orleans with recessed-panel cabinets, beige walls, an integrated sink, marble countertops, white cabinets and white countertops
Example of a mid-sized classic master ceramic tile dark wood floor and brown floor freestanding bathtub design in New Orleans with recessed-panel cabinets, beige walls, an integrated sink, marble countertops, white cabinets and white countertops
 Oliver Design Associates
Photo of a mid-sized traditional partial sun backyard concrete paver landscaping in New York for spring.

Sponsored
Columbus, OH

Wannemacher Interiors
Customized Award-Winning Interior Design Solutions in Franklin Cnty OH
 SURROUNDS Landscape Architecture + Construction
Our client desired a diversely landscaped environment with natural stone and an expansive deck across the rear of the home. The existing landscape consisted of randomized plantings and the client desired to transplant all of the plant material throughout the rear of the property. The current plant palate reflects the client's love for having a diversity of plants. Extensive landscape lighting was used for accenting both hardscape and softscape features. We created increased privacy from the adjacent neighbor and fenced the rear of the property. Simplistic water features were also desired by the client. The client drove many of the "wants".
The client did not want to use masonry retaining walls, so strictly boulders were used to hold back soil and create different spaces in the rear landscape. The deck steps were a challenge due to the HOA not allowing them to protrude from the side of the home. Part of the property was an RPA (Resource Protected Area).
Photography: Morgan Howarth. Landscape Architect: Howard Cohen, Surrounds Inc.
 User

UserExample of a mid-sized classic l-shaped porcelain tile and beige floor open concept kitchen design in New Orleans with a double-bowl sink, raised-panel cabinets, dark wood cabinets, granite countertops, matchstick tile backsplash, stainless steel appliances and an island
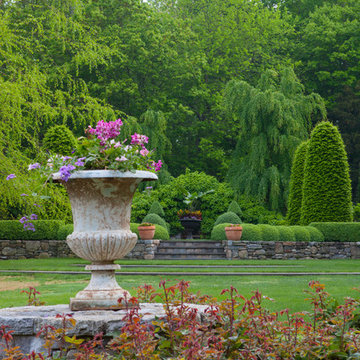 Oliver Design Associates
This is an example of a mid-sized traditional partial sun backyard landscaping in New York.
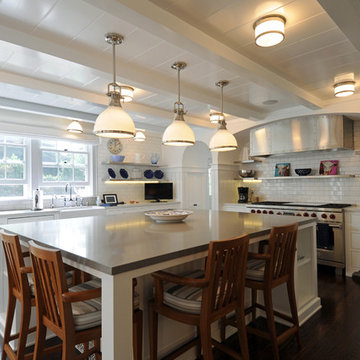
 Courtney Construction Inc
Inspiration for a mid-sized timeless u-shaped dark wood floor eat-in kitchen remodel in Los Angeles with a farmhouse sink, shaker cabinets, white cabinets, solid surface countertops, white backsplash, subway tile backsplash, stainless steel appliances and an island



 Interior Affairs -- Vickie Daeley
This is the first room people see when they come into her home and she wanted it to make a statement but also be warm and inviting. Just before entering the living room was an entry rotunda. We added a round entry table with scrolled iron accents to introduce the Tuscan feel with an elegant light fixture above. Going into the living room, we warmed up the color scheme and added pops of color with a rich purple. Next we brought in some new furniture pieces and even added more chairs for seating. Adding a new custom fireplace mantel to carry in the woodwork from other areas in the house made the fireplace more of a statement piece in the room, and keeping with the style she loved we made some slight changes on the draperies and brought them up to open the windows and give the room more height. Accessories and wall décor helped to polish off the look and our client was so happy with the end result.
 SURROUNDS Landscape Architecture + Construction
Landscape Architect: Howard Cohen, Surrounds Inc. Photography by: Ron Blunt
Photo of a huge rustic full sun backyard concrete paver driveway in DC Metro.
Photo of a huge rustic full sun backyard concrete paver driveway in DC Metro.

7