
Search results for "Traffic areas" in Home Design Ideas
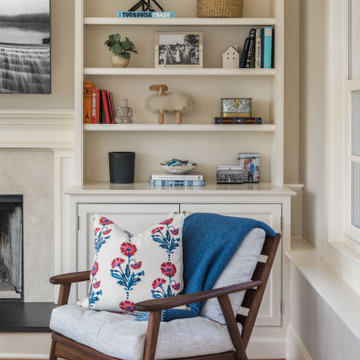
 Parker & Parker Design, LLC
The design scope was to decorate a family room, home office and dining room for a young, growing family with two full-time working parents. The client was inspired by summers in Martha’s Vineyard – specifically the combination of coastal beaches and farms. We pulled in some modern, rustic design elements with the farmhouse table and oil rubbed bronze light fixtures. The grounding color palette was designed to be neutral and timeless with pops of color - we used navy & raspberry in the family room and sage & purple in the dining room. We kept the high traffic areas like the breakfast nook and family room kid-friendly with performance fabrics and wipeable chairs.
 Parker & Parker Design, LLC
The design scope was to decorate a family room, home office and dining room for a young, growing family with two full-time working parents. The client was inspired by summers in Martha’s Vineyard – specifically the combination of coastal beaches and farms. We pulled in some modern, rustic design elements with the farmhouse table and oil rubbed bronze light fixtures. The grounding color palette was designed to be neutral and timeless with pops of color - we used navy & raspberry in the family room and sage & purple in the dining room. We kept the high traffic areas like the breakfast nook and family room kid-friendly with performance fabrics and wipeable chairs.

 Wendy Glaister Interiors
The homeowner enjoys entertaining friends and family and wanted plenty of "walkaround room" in the space for comings and goings from the kitchen to the laundry and the pool area outside. We kept the operational space along the exterior wall for maximum traffic accommodation.
Find the right local pro for your project

 Schroeder Design/Build, Inc.
Schroeder Design/Build created seven different layout options and our clients selected an “L” shaped design that required removing a bearing wall. This allowed us to open up the kitchen area and create a laundry area that was formerly an under stair closet. The new kitchen features loads of counter space for working and cabinets and drawers for storage. Appliances were placed to maximize flow and prevent traffic jams. A well-planned layered light plan offers overhead, task and accent lighting throughout. The peninsula seating area allows the kids to sit and do homework or socialize while mom’s preparing meals.
This kitchen remodel includes many special touches that make it perfectly suited for this family.
The knee wall under the peninsula is tiled to prevent damage to the cabinets from accidental kicking while the kids sit on stools. There’s a niche behind the sink to add extra counter depth for plants.
 Jaipur Living
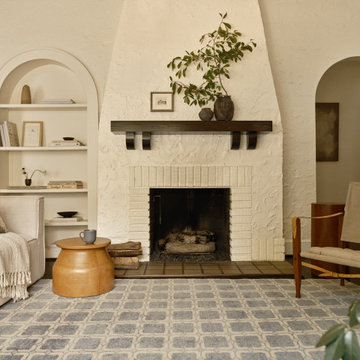
Cera is inspired by a collection of mosaic and geometric patterns found among tile motifs. This hand-knotted assortment's sumptuous, inviting texture and washed, wool construction lends a softened look to these contemporary designs, offering the perfect patterned anchor to any space. Artisans in India expertly crafted this piece with 75 knots per square inch for unparalleled quality. The Japera design features gray tiles with light gray accents and an ivory base with matching short fringe to accentuate the global style. Short, 100% wool pile is naturally stain-resistant and withstands high traffic areas of the home, children, and pets—proving to be a durable piece of art that will last for years to come.
 Two Structures LLC
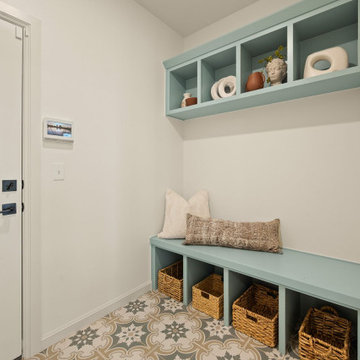
This functional mudroom features a built-in bench and open shelving, creating an organized drop zone for shoes, bags, and everyday essentials. Designed for convenience and durability, it keeps daily traffic areas clean and clutter-free while supporting busy family life.
 Parker & Parker Design, LLC
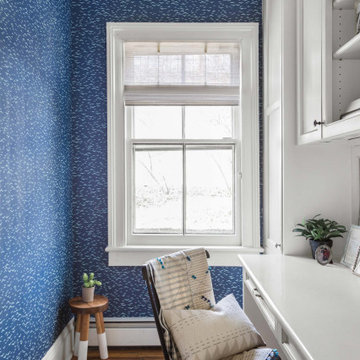
The design scope was to decorate a family room, home office and dining room for a young, growing family with two full-time working parents. The client was inspired by summers in Martha’s Vineyard – specifically the combination of coastal beaches and farms. We pulled in some modern, rustic design elements with the farmhouse table and oil rubbed bronze light fixtures. The grounding color palette was designed to be neutral and timeless with pops of color - we used navy & raspberry in the family room and sage & purple in the dining room. We kept the high traffic areas like the breakfast nook and family room kid-friendly with performance fabrics and wipeable chairs.

Sponsored
Columbus, OH
Free consultation for landscape design!

Peabody Landscape Group
Franklin County's Reliable Landscape Design & Contracting
 Jaipur Living
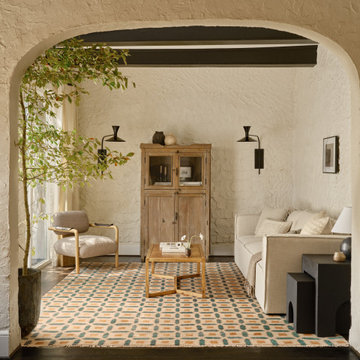
Cera is inspired by a collection of mosaic and geometric patterns found among tile motifs. This hand-knotted assortment's sumptuous, inviting texture and washed, wool construction lends a softened look to these contemporary designs, offering the perfect patterned anchor to any space. Artisans in India expertly crafted this piece with 75 knots per square inch for unparalleled quality. The Gyasi design features orange tiles with green accents and a cream base with matching short fringe to accentuate the global style. Short, 100% wool pile is naturally stain-resistant and withstands high traffic areas of the home, children, and pets—proving to be a durable piece of art that will last for years to come.
 Jaipur Living
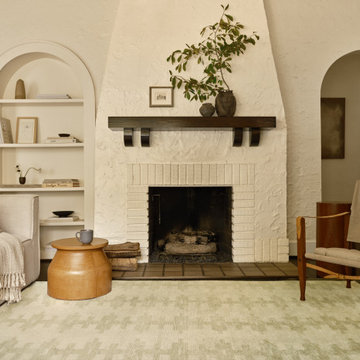
Cera is inspired by a collection of mosaic and geometric patterns found among tile motifs. This hand-knotted assortment's sumptuous, inviting texture and washed, wool construction lends a softened look to these contemporary designs, offering the perfect patterned anchor to any space. Artisans in India expertly crafted this piece with 75 knots per square inch for unparalleled quality. The Addae design features sage tiles on a cream base with matching short fringe to accentuate the global style. Short, 100% wool pile is naturally stain-resistant and withstands high traffic areas of the home, children, and pets—proving to be a durable piece of art that will last for years to come.

 Drewett Works
The primary goal for this project was to craft a modernist derivation of pueblo architecture. Set into a heavily laden boulder hillside, the design also reflects the nature of the stacked boulder formations. The site, located near local landmark Pinnacle Peak, offered breathtaking views which were largely upward, making proximity an issue. Maintaining southwest fenestration protection and maximizing views created the primary design constraint. The views are maximized with careful orientation, exacting overhangs, and wing wall locations. The overhangs intertwine and undulate with alternating materials stacking to reinforce the boulder strewn backdrop. The elegant material palette and siting allow for great harmony with the native desert.
The Elegant Modern at Estancia was the collaboration of many of the Valley's finest luxury home specialists. Interiors guru David Michael Miller contributed elegance and refinement in every detail. Landscape architect Russ Greey of Greey | Pickett contributed a landscape design that not only complimented the architecture, but nestled into the surrounding desert as if always a part of it. And contractor Manship Builders -- Jim Manship and project manager Mark Laidlaw -- brought precision and skill to the construction of what architect C.P. Drewett described as "a watch."
Project Details | Elegant Modern at Estancia
Architecture: CP Drewett, AIA, NCARB
Builder: Manship Builders, Carefree, AZ
Interiors: David Michael Miller, Scottsdale, AZ
Landscape: Greey | Pickett, Scottsdale, AZ
Photography: Dino Tonn, Scottsdale, AZ
Publications:
"On the Edge: The Rugged Desert Landscape Forms the Ideal Backdrop for an Estancia Home Distinguished by its Modernist Lines" Luxe Interiors + Design, Nov/Dec 2015.
Awards:
2015 PCBC Grand Award: Best Custom Home over 8,000 sq. ft.
2015 PCBC Award of Merit: Best Custom Home over 8,000 sq. ft.
The Nationals 2016 Silver Award: Best Architectural Design of a One of a Kind Home - Custom or Spec
2015 Excellence in Masonry Architectural Award - Merit Award
Photography: Dino Tonn
 Jaipur Living
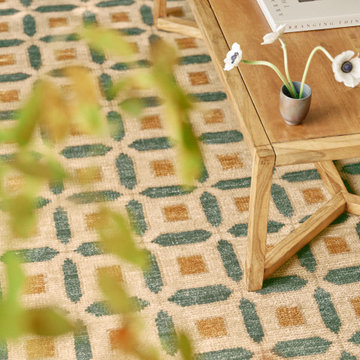
Cera is inspired by a collection of mosaic and geometric patterns found among tile motifs. This hand-knotted assortment's sumptuous, inviting texture and washed, wool construction lends a softened look to these contemporary designs, offering the perfect patterned anchor to any space. Artisans in India expertly crafted this piece with 75 knots per square inch for unparalleled quality. The Gyasi design features orange tiles with green accents and a cream base with matching short fringe to accentuate the global style. Short, 100% wool pile is naturally stain-resistant and withstands high traffic areas of the home, children, and pets—proving to be a durable piece of art that will last for years to come.

 Copperstone Kitchens and Renovations
This kitchen was rearranged and opened up to allow a completely different way of living in the space. With the wall between the kitchen and family room removed, one window in the old eating area deleted and the doorway to the dining room moved over and enlarged, we were able to take a relatively small, closed off, u-shaped kitchen with a separate eating area and turn it into a large inviting kitchen with a huge island with room for stools, while improving traffic flow and sightlines at the same time. A pantry with roll outs, spice pull out, a double garbage pull out, lots of drawers for storage and an abundance of counter space make the space much more functional than the original kitchen!
Renovation Highlights include:
Complete re-arrangement of space
Hardwood added to kitchen and remainder of main level hardwood was refinished
Two colours for cabinetry plus a stained wood for the open shelving
Hanstone Montauk countertops
Layered lighting achieved with the use of pot lights in kitchen and family room, under cabinet puck lights and pendants over the island, all on dimmers to allow flexibility.
 Parker & Parker Design, LLC
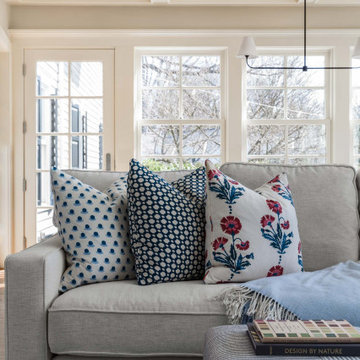
The design scope was to decorate a family room, home office and dining room for a young, growing family with two full-time working parents. The client was inspired by summers in Martha’s Vineyard – specifically the combination of coastal beaches and farms. We pulled in some modern, rustic design elements with the farmhouse table and oil rubbed bronze light fixtures. The grounding color palette was designed to be neutral and timeless with pops of color - we used navy & raspberry in the family room and sage & purple in the dining room. We kept the high traffic areas like the breakfast nook and family room kid-friendly with performance fabrics and wipeable chairs.



 CliqStudios Cabinets
CliqStudios announces Connecticut homeowner David Bienashski’s dramatic kitchen transformation has won first place in the company’s Kitchen Showdown Makeover contest. In a tight race after online voting by CliqStudio Facebook followers, 10 kitchen entries featuring CliqStudio cabinets advanced to the final round. A panel of industry experts selected Bienashski’s kitchen as the winner, along with two runners up, based on three criteria: design, functionality and overall transformation.
Bienashski, a contractor, completed his kitchen makeover as part of a whole-home remodeling project that included CliqStudios cabinetry in the kitchen, baths, bar and pool/entertainment area. Working online with Sammi Lindemann, a CliqStudios designer, Bienashski expanded the kitchen footprint, moving walls and adding windows to open the space and bring in natural light. The new layout improves the traffic flow from the kitchen to the living space and pool area. To create extra storage while keeping with the clean Shaker-style lines, the design called for extra deep upper cabinets to be recessed into the wall, concealing an additional four inches of functional space. The result is hidden storage inside the sleek appearance of a standard depth cabinet. Bienashski chose CliqStudio’s Dayton Painted White door style for his kitchen.
 Architectural Justice
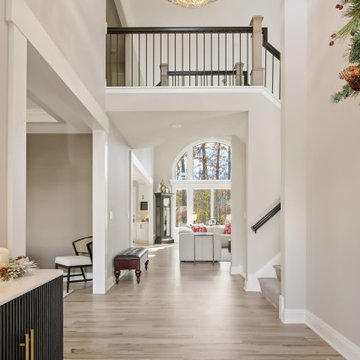
Natural light and an open connection to the rest of the first floor enhance the bright, welcoming atmosphere, making the entryway feel both spacious and inviting. Designed to handle the demands of daily life while maintaining a polished aesthetic, this space proves that even high-traffic areas can be elevated through intentional design and quality craftsmanship.
 Jaipur Living
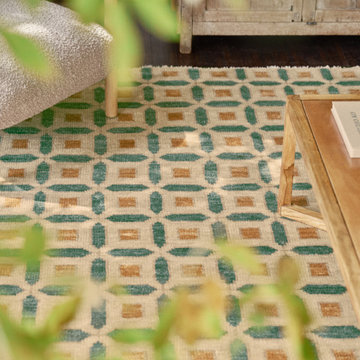
Cera is inspired by a collection of mosaic and geometric patterns found among tile motifs. This hand-knotted assortment's sumptuous, inviting texture and washed, wool construction lends a softened look to these contemporary designs, offering the perfect patterned anchor to any space. Artisans in India expertly crafted this piece with 75 knots per square inch for unparalleled quality. The Gyasi design features orange tiles with green accents and a cream base with matching short fringe to accentuate the global style. Short, 100% wool pile is naturally stain-resistant and withstands high traffic areas of the home, children, and pets—proving to be a durable piece of art that will last for years to come.
 Jaipur Living
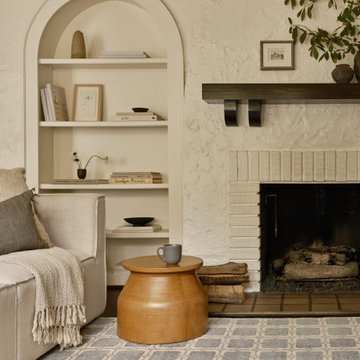
Cera is inspired by a collection of mosaic and geometric patterns found among tile motifs. This hand-knotted assortment's sumptuous, inviting texture and washed, wool construction lends a softened look to these contemporary designs, offering the perfect patterned anchor to any space. Artisans in India expertly crafted this piece with 75 knots per square inch for unparalleled quality. The Japera design features gray tiles with light gray accents and an ivory base with matching short fringe to accentuate the global style. Short, 100% wool pile is naturally stain-resistant and withstands high traffic areas of the home, children, and pets—proving to be a durable piece of art that will last for years to come.


 Floor Coverings International-Central Kentucky
Tile flooring in a kitchen looks fabulous and is functional as well. But it can be hard to stand on for long periods of time and can be cold as well. Let Floor Coverings International show you some options that offer the look of tile without these disadvantages.

 Jarrett Design
This remodel was a dated 1980s Cape Cod style home that desperately needed updating with the kitchen starting as the foundation for the rest of the home. The owners purchased the property in 2013 with the intent of replacing the existing kitchen installed in 2000, as well as updating most surfaces throughout the home. The space while moderately sized, felt cramped due to the L-shaped design and eat-in island that disrupted traffic flow from the mudroom, dining room and sliding doors to the patio. The owners knew they wanted to bring the light from the southern facing front of the home to the dark cave-like feeling of the kitchen. This was remedied by knocking down the wall between the existing dining room (now a lounge area), widening the entrance to the family room and creating a pathway to the existing formal living room (now the dining room). Also to create better traffic flow into the kitchen, the existing mudroom door was moved to the opposite side of the wall.
A large work island with cooktop, oven and convection/microwave was designed for efficiency and maintaining clean site lines. The work triangle allows for quick and easy meal prep and clean-up for the busy family. Space at the end of the kitchen was perfectly suited for a large kitchen table with views of the back yard, easy conversation with the cook at the island or those hanging in the newly appointed lounge area. The new doorway between the kitchen and dining room showcases the 10ft floor to ceiling bay window, allows more light to flood into the space and creates easy access between the two rooms for family gatherings. Given the home owners relocated to the area for job reasons and are not sure how long they will be in this home, we helped them achieve a balance of a design and finishes that they not only love, but would be appealing to many if another move was in their near future.
Matt Villano Photography

 Simply Home Decorating
This tiny home is located on a treelined street in the Kitsilano neighborhood of Vancouver. We helped our client create a living and dining space with a beach vibe in this small front room that comfortably accommodates their growing family of four. The starting point for the decor was the client's treasured antique chaise (positioned under the large window) and the scheme grew from there. We employed a few important space saving techniques in this room... One is building seating into a corner that doubles as storage, the other is tucking a footstool, which can double as an extra seat, under the custom wood coffee table. The TV is carefully concealed in the custom millwork above the fireplace. Finally, we personalized this space by designing a family gallery wall that combines family photos and shadow boxes of treasured keepsakes. Interior Decorating by Lori Steeves of Simply Home Decorating. Photos by Tracey Ayton Photography
117