
Search results for "Traffic areas" in Home Design Ideas

 3D Builders
A bunk room for six guests with storage for each guest just outside the door. Shiplap wall covering will hold up well for a high traffic area.
Bedroom kids' bedroom photo with gray walls
Bedroom kids' bedroom photo with gray walls
 Marilyn's Dreamscapes L.L.C.
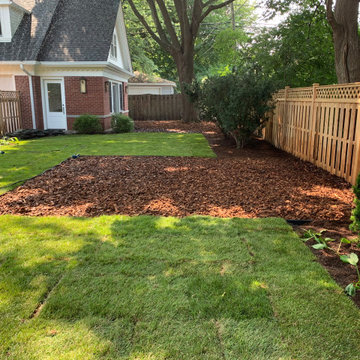
Two areas were designated for a new swingset and the back for future ideas. They were edged, fabric cloth was installed and covered with medium size bark chips to endure the foot traffice


Find the right local pro for your project

 Décor Aid
Everyone deserves to end the day in a comfortable, tranquil home. And for those with children, it can seem impossible to reconcile the challenges of family life with the need to have a well-designed space. Our client—a financial executive and her family of four—had not considered a design makeover since moving into their apartment, which was more than ten years ago. So when she reached out to Decor Aid, she asked us to modernize and brighten her home, in addition to creating a space for her family to hang out and relax.
The apartment originally featured sunflower-yellow walls and a set of brown suede living room furniture, all of which significantly darkened the space. The living room also did not have sufficient seating options, so the client was improvising seating arrangements when guests would come over.
With no outward facing windows, the living room received little natural light, and so we began the redesign by painting the walls a classic grey, and adding white crown molding.
As a pathway from the front door to the kitchen, the living room functions as a high-traffic area of the home. So we sourced a geometric indoor-outdoor area rug, and established a layout that’s easy to walk through. We also sourced a coffee table from Serena & Lily. Our client has teenage twins, and so we sourced a sturdy sectional couch from Restoration Hardware, and placed it in a corner which was previously being underused.
We hired an electrician to hide all of the cables leading to the media console, and added custom window treatments. In the kitchen, we painted the cabinets a semi-gloss white, and added slate flooring, for a clean, crisp, modern look to match the living room.
The finishing touches included a set of geometric table objects, comfortable throw rugs, and plush high-shine pillows. The final result is a fully functional living room for this family of four.

 Red Orchid Designs LLC
Relaxed entry with hardwood flooring and colour scheme that carries through to the family living area. White french console table with large leaning mirror adds a touch of glamour to this otherwise traditional setting. Open shelving leading into the family living area offers a great display for pictures and artwork. Hardwood flooring is practical and hard-wearing for a high traffic area and family home.


 Pioneer Millworks
Along with the original finish, various accent colors ranging from black to white, grey, yellow, green, orange, blue, purple, brown and red are left intact. Batched by source, expect single widths with some gaps and over wood as heavy traffic areas of the original floor encountered more wear/tear. Between the paint, natural shades of pale yellows to warm golds are typical of this wood.
Image courtesy of Indy Mod Homes.



 Studio605
Mudroom - small traditional medium tone wood floor mudroom idea in Kansas City with beige walls and a white front door
 Gravel To Gold, Inc.
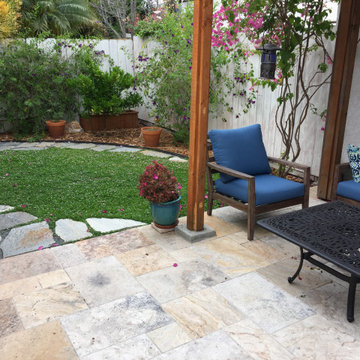
This very small backyard required a shady seating area and a dog friendly "lawn replacement" while being low maintenance. This was achieved by a wood shade pergola, terrazzo stone tile patio, stepping stones and Kurapia ground cover. The Kurapia can sustain foot traffic and dog waste without burning. It is watered very infrequently.

 Goodrich Global Singapore
The Cortina Leathers collection provides an array of leathers, some beautiful for their pure simplicity and others notable for their striking originality. From durable, stain-resistant leathers for high traffic areas to sophisticated, luxurious hides for the most exclusive settings, Cortina combines cutting edge production technologies with the world’s best in aesthetic vision to produce this distinguished line of fine Italian leathers.


 Sand and Stone Interior Design
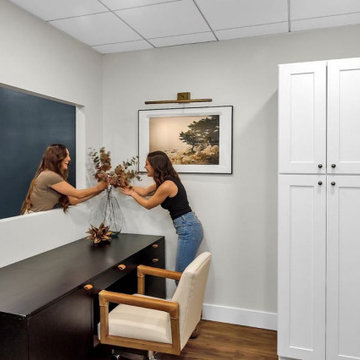
Similar to the entry, we carried the same moody tones into the office. Our clients wanted a space that enabled uninterrupted focus. We answered their call with deep blues, dark wood tones, and the most comfortable rolling office chair to guarantee hours of comfort while at work.
In the second office, our clients wanted this to be much brighter. It's a more high traffic area so we went with a creamy white on the wall and an LVP on the floor to withstand all of the foot traffic it will endure. In this room, we focused on concealed storage.

 Schroeder Design/Build, Inc.
There are no more heavy traffic issues for this family of five. The wide paths from each area of the kitchen and from room to room accommodates the chef (s), the diners and the passersby.
Photography by Leigh Ann Saperstone



 Lucid Design Co.
The ‘triangle’ step is also a natural anodised aluminum step, with repeating ridges which create a very robust anti-skid surface. This step is often chosen for high-traffic areas or by families with children. To meet code, safety bars and panels can be added.

 Double B Design, LLC
Privacy screening from headlights and vehicular traffic provides a safe and pleasant lawn area for gatherings, entertainment and open space. The foreground planting areas create interest by varying textures, color and seaonsal interest.
Photography by Rachel Paul Photography

 Story Homes
Dark-stained Maple cabinets, custom tile work, and Granite countertops grace the newly installed wet bar.
In-ceiling can lights make the room bright and warm, and multiple ceiling-hung speakers add surround sound for the ultimate movie viewing experience.

 Designer's Edge Kitchen & Bath
The remodel took traffic flow and appliance placement into consideration. The refrigerator was relocated to an area closer to the sink and out of the flow of traffic. Recessed lighting and under-cabinet lighting now flood the kitchen with warm light. The closet pantry and a half wall between the family room and kitchen were removed and a peninsular with seating area was added to provide a large work surface, storage on both sides and shelving with baskets to store homework, craft items and books. Opening this area up provided a welcoming spot for friends and family to gather when entertaining. The microwave was placed at a height that was safe and convenient for the whole family. Cabinets taken to the ceiling, large drawers, pantry roll-outs and a corner lazy susan have helped make this kitchen a pleasure to gather as a family.

Sponsored
Columbus, OH

Hope Restoration & General Contracting
Columbus Design-Build, Kitchen & Bath Remodeling, Historic Renovations
 ForeverLawn, Inc.
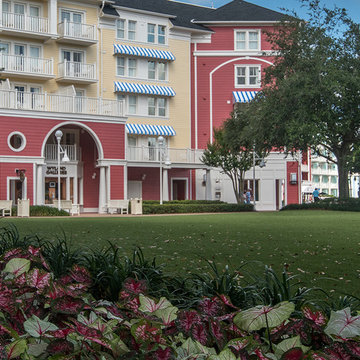
Disney’s Boardwalk Inn created a grand lawn in the center of the resort for guests to enjoy. The beautiful grass area features DuPont™ ForeverLawn® Select EL, which gives the property a lush, green appearance while also offering durability for this high-traffic area. The lawn is surrounded by pristine landscaping including large trees for shade and colorful flowers. Plus, the nearby lake provides a gorgeous backdrop for Disney visitors!
 Arizona Tile
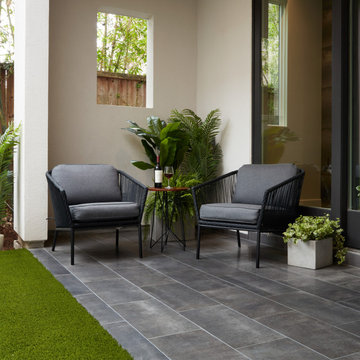
Continue your indoor tile to your exterior living spaces with the Reside R11 Tile Finish. This unique finish roughens the tile surface without changing its appearance, making it ideal for outdoor spaces, high-traffic areas and applications that are exposed to water and moisture.

 Showcase Renovations, Inc.
Daylighting is abundant. The soft seating area adjacent to the kitchen work space invites entertainment along with cooking. It is placed out of the path of traffic, yet conveniently accessible from the kitchen.
49