
Search results for "Traffic areas" in Home Design Ideas

 EK Interiors
This space was completely transformed from a U shaped 90s kitchen to an open concept & entertainer's dream. These empty nesters love to cook and have visions of grandkids lining up for lunch at the wood bartop. We worked to create great large workspaces while also directing the flow of traffic out of the major workspaces. The overall goals for the aesthetics were to keep it light and bright, anchoring it with the dark island.

 GONTERMAN CUSTOM HOMES
Inspiration for a craftsman guest medium tone wood floor and brown floor bedroom remodel in Orange County with white walls and no fireplace

 David Lewis Builder
Sara Donaldson Photograph
Inspiration for a huge rustic beige two-story stone gable roof remodel in Dallas with a metal roof
Inspiration for a huge rustic beige two-story stone gable roof remodel in Dallas with a metal roof
Find the right local pro for your project

 IT'S ORGANIZED
We designed this custom mudroom so it’s easily accessible for every family member. We used deeper panels in the coat sections to tuck away hangers, giving a more streamlined look in this high traffic area. Extra shoe shelving, baskets and bin clips give frequently used items a clear, designated home.


 Anna Rodé Designs, Inc.
The old fireplace was rebuilt using only the original firebox. The original heavy drapes were replaced with light sheers to give the room a light airy feel. The new hardwood Brazilian pecan floors throughout have area rugs in high traffic areas.
Photograph by Arnel Garcia, colorsoflife.biz

 Landscape Design Associates, Inc.
This is an example of a mid-sized traditional full sun backyard brick water fountain landscape in Cleveland.

Sponsored
Columbus, OH

Hope Restoration & General Contracting
Columbus Design-Build, Kitchen & Bath Remodeling, Historic Renovations

 Matrix Design Group LLC
Separate breakfast bar area out of main traffic flow allows for early and late risers to grab a cup of coffee and sit at large, farm-style adjacent table.
Photo Credit:
Kathy Bustard, Mija Art and Design, mijaartanddesign.com

 Fautt Homes
Keeping the side area open for traffic and easy flow. Old stand up "Screen" was put on the wall for a bold but flat decorative piece.
Example of a transitional family room design in San Francisco
Example of a transitional family room design in San Francisco

 Designer's Edge Kitchen & Bath
The remodel took traffic flow and appliance placement into consideration. The refrigerator was relocated to an area closer to the sink and out of the flow of traffic. Recessed lighting and under-cabinet lighting now flood the kitchen with warm light. The closet pantry and a half wall between the family room and kitchen were removed and a peninsular with seating area was added to provide a large work surface, storage on both sides and shelving with baskets to store homework, craft items and books. Opening this area up provided a welcoming spot for friends and family to gather when entertaining. The microwave was placed at a height that was safe and convenient for the whole family. Cabinets taken to the ceiling, large drawers, pantry roll-outs and a corner lazy susan have helped make this kitchen a pleasure to gather as a family.

 Atomic Fabrications Seattle
A metal arch can serve as an accent piece in an updated front yard or a Native garden. Like a traditional arbor, a modern arch can blend in with the landscape when vines wrap around it or separate different garden areas and direct traffic. The minimalist design makes this piece a perfect partner for modern pavers. An arbor can be attached to a fence, or structure, or be freestanding.

 Whitten Architects
photography by Jonathan Reece
Small beach style slate floor foyer photo in Portland Maine with green walls and a green front door
Small beach style slate floor foyer photo in Portland Maine with green walls and a green front door
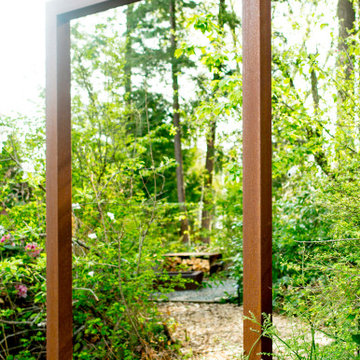 Atomic Fabrications Seattle
A metal arch can serve as an accent piece in an updated front yard or a Native garden. Like a traditional arbor, a modern arch can blend in with the landscape when vines wrap around it or separate different garden areas and direct traffic. The minimalist design makes this piece a perfect partner for modern pavers. An arbor can be attached to a fence, or structure, or be freestanding.
Sponsored
Columbus, OH
Hope Restoration & General Contracting
Columbus Design-Build, Kitchen & Bath Remodeling, Historic Renovations
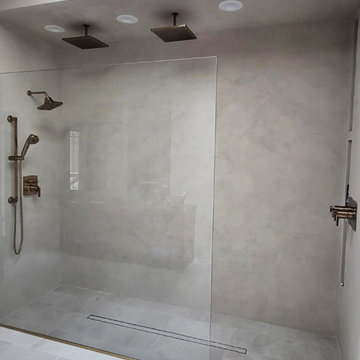
 TP Venetian Plaster
The micromarmo finish is an excellent option for kitchen hoods and fireplaces. It provides exceptional durability, a seamless look, and resistance to both water and heat, making it ideal for high-traffic areas. Additionally, its low maintenance requirements allow you to easily enjoy your home.
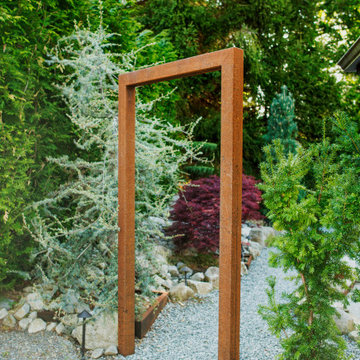 Atomic Fabrications Seattle
A metal arch can serve as an accent piece in an updated front yard or a Native garden. Like a traditional arbor, a modern arch can blend in with the landscape when vines wrap around it or separate different garden areas and direct traffic. The minimalist design makes this piece a perfect partner for modern pavers. An arbor can be attached to a fence, or structure, or be freestanding.

 JandB Kitchen Designs
GROUND VIEW SHOWS OFF THE BEAUTIFUL WOOD PLANK FLOORING.....ALSO NOTE HOW "BACKLESS" STOOL LEAVES ROOM FOR TRAFFIC BETWEEN THE ISLAND AND PENINSULA.....ALSO ANGLED BASE CABINET ON END OF PENINSULA IMPROVES TRAFFIC FLOW.
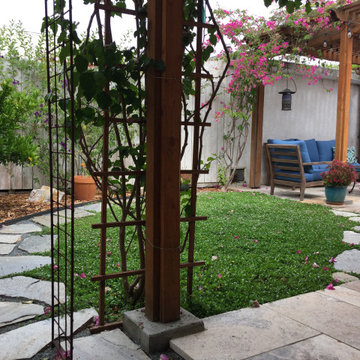
 Gravel To Gold, Inc.
This very small backyard required a shady seating area and a dog friendly "lawn replacement" while being low maintenance. This was achieved by a wood shade pergola, terrazzo stone tile patio, stepping stones and Kurapia ground cover. The Kurapia can sustain foot traffic and dog waste without burning. It is watered very infrequently.

Sponsored
Columbus, OH
Hope Restoration & General Contracting
Columbus Design-Build, Kitchen & Bath Remodeling, Historic Renovations
 Designer's Edge Kitchen & Bath
The remodel took traffic flow and appliance placement into consideration. The refrigerator was relocated to an area closer to the sink and out of the flow of traffic. Recessed lighting and under-cabinet lighting now flood the kitchen with warm light. The closet pantry and a half wall between the family room and kitchen were removed and a peninsular with seating area was added to provide a large work surface, storage on both sides and shelving with baskets to store homework, craft items and books. Opening this area up provided a welcoming spot for friends and family to gather when entertaining. The microwave was placed at a height that was safe and convenient for the whole family. Cabinets taken to the ceiling, large drawers, pantry roll-outs and a corner lazy susan have helped make this kitchen a pleasure to gather as a family.

 Cameron's Design
Featuring a best-selling color selection of whites and creams, EverWood® Distinctions™ alternative wood horizontal blinds bring a bright, classic look to any high-traffic area. Experience them today at our premiere Hunter Douglas showroom.

 Young & Borlik Architects, inc.
A secondary three-story winding stairway accesses all areas of the house to minimize traffic on the main entry stairs. This view is from the bedrooms on the second floor all the way to the basement.
53