
Search results for "Traffic areas" in Home Design Ideas

 Cabinets by Design LLC
We clipped the island to make room for traffic to flow comfortably and allow more room around the table area.
Inspiration for a large coastal kitchen remodel
Inspiration for a large coastal kitchen remodel

 Ewog Renovations Inc
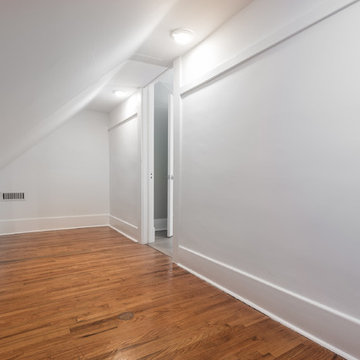
Our client wanted to keep the original oak floors in the "Her" closet space. We were able to simply clean them up since the space wasn't a high traffic area and they were in good shape.
Find the right local pro for your project

 Alcraft Inc.
Redesign of sink, chimney and range wall to service counter in newly created opening tall storage over chimney, Paneled Sub-Zero and pantry. Island to accomidate farm sink, garbage and dishwasher and flipped out of traffic area.

 Formica Group
Take your mudroom from ordinary to extraordinary with 8821 Just Blue Formica® Laminate. This vertical application is durable, easy-to-clean, and great in high-traffic areas. Order a free sample, now.

 H2D Architecture + Design
A cute midcentury modern exterior has a clean look while also being inviting and fun.
Design by: H2D Architecture + Design
www.h2darchitects.com
Built by: Carlisle Classic Homes
Photos: Christopher Nelson Photography
 Room Envy
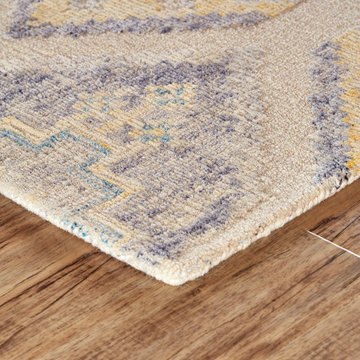
Dynamic geometric motifs are playfully accented by pops of color in this festive design. Hand-tufted in a premium wool and nylon pile, this intricate style is durable for high traffic spaces without sacrificing style. The approachable yet fresh color palette and on-trend motif create a striking centerpiece for bohemian, eclectic, and transitional home decor styles.



 Anna Rodé Designs, Inc.
This view of the great room shows the open design of the kitchen and family room. The kitchen, kitchen nook, and family room all share the Brazilian pecan flooring, with area rugs used in high traffic areas for both people and pets.
Arnel Garcia, colorsoflife.biz

 Nouvel Kitchen and Bath
Inspiration for a huge timeless u-shaped ceramic tile eat-in kitchen remodel in DC Metro with a double-bowl sink, raised-panel cabinets, white cabinets, granite countertops, multicolored backsplash, ceramic backsplash, stainless steel appliances, gray walls and two islands


 Pennsylvania Landscape & Nursery Association
Terran Landscapes http://www.terranlandscapes.com
Project Entry: Fishers Woodland Garden
2014 PLNA Awards for Landscape Excellence Winner
Category: Theme Garden $15,000-$30,000
Award Level: Bronze
Photo Description:
We were contracted by the client to design a calming space for their staff to relax, take a walk, and enjoy a leisurely lunch as well as to provide their grandchildren a place to run and pick flowers. The space was originally dominated by large trees and had been overgrown with ivy, sumac and aggressive vines, providing an unwelcome, dark space with little color or visual appeal. The client requested a colorful blend of shrubs and perennials that would provide interest throughout the seasons, as well as provide privacy by screening the street traffic along Carisbrooke Road.
Our goal was to create the privacy screen along the road by layering plants from the ground to the tree canopy. The theme was to let nature inspire the landscape, allowing a space that was originally woodland to become an enhanced version of itself, creating a beautiful habitat for birds and butterflies to excite the senses and satisfy all who enjoy the beauty of nature.
We began by clearing the brush and removing all aggressive vines and ivy that jeopardized the health of the trees. We kept and transplanted all non- invasive or native plant material in the area to various locations throughout the property. Several yards of compost were then tilled into the soil and the existing trees fertilized to provide a rich growing environment.
A few challenges occurred during the design process. It was decided that a new generator was to be installed in the woodland and due to a future addition to the house, we were forced to eliminate planned additional impervious pathway surfaces. We provided screening to hide the generator and buffer the noise, and created a meandering path and sitting area out of natural woodchips instead of the proposed bluestone to solve the impervious space issue. The woodchips add a sense of informality and invite the viewer to walk slowly through the space. The reduced noise from the additional screening of the generator allows for quiet reflection as chipmunks scurry and hummingbirds dart about between the flowers.
Our plant palette consists of shady understory plants that thrive and flower vigorously from spring through fall. A tall, lush, evergreen backdrop of Ilex opaca and Prunus laurocerasus ‘Schipkaensis’ provides the screening and blends into a middle layer of ‘Ivory Halo’ dogwood, hydrangeas and winterberry hollies. Beautiful perennials and groundcovers bloom along the woodland path, providing a low visual layer of color and texture. Movement throughout the garden is provided by the graceful Calamagrostis brachytricha and Hakenchloa that soften the nearby hardscaping. The woodland floor is full of shade-loving Solomon’s seal, hosta, astilbe, ferns, bleeding heart, Tiarella and Aconitum.
The street side of this woodland required plants with a preference for a little more sun and drought tolerance. A palette of oakleaf hydrangea, Agastache, Liatris and Rudbeckia softens the fence line and provides the desired color.
As designed and installed, the woodland garden successfully provides the client’s family and office staff a quiet space where they can take a peaceful moment and enjoy nature.
Photo Credit: Lisa C. Falls


 TaylorPro Design and Remodeling, Inc.
Example of a mid-sized transitional u-shaped medium tone wood floor open concept kitchen design in Tampa with a farmhouse sink, recessed-panel cabinets, gray cabinets, quartzite countertops, beige backsplash, porcelain backsplash, stainless steel appliances and no island



 David Gulick
The mudroom has a tile floor to handle the mess of an entry, custom builtin bench and cubbies for storage, and a double farmhouse style sink mounted low for the little guys. Sink and fixtures by Kohler and lighting by Feiss.
Photo credit: Aaron Bunse of a2theb.com

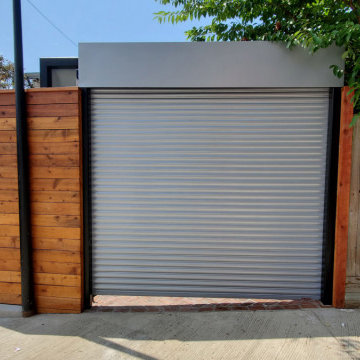
 Mid-Atlantic Door Group, Inc.
This custom home located in Washington, DC features a beautiful Overhead Door™ Allura Free-Standing Alley Door. This door was designed specifically to provide security and restrict unwanted access from the street into driveways in high traffic areas.

 Breeze Giannasio Interiors
Example of a bedroom and large transitional girl medium tone wood floor and brown floor kids' bedroom design in Los Angeles with pink walls


 Wanda Ely Architect Inc.
A screen composed of wood slats redirects the flow of traffic upon entry to the house, creating a sense of separation between the entryway and adjacent living room. A bench with built-in shoe storage is nestled into the front bay window, and a long wall of closets accommodate jackets and outerwear, sports equipment, and cleaning supplies. By gradually changing the angle of the slats across the screen, we were able to provide privacy for the family room, while permitting light to penetrate deep into the house from the front window and door.
Photo by Scott Norsworthy

 European Granite & Marble
Our Florim luxury porcelain tiles make a great first impression - seen here in the design 'Alabastro Madreperla Polished'.
Suitable for both floors and walls, it's high stress restitance makes it great for high-traffic areas such as this lobby.
Find out more: http://www.egmcorp.com/florim/alabastro-madreperla-polished

 CUSTOM CRAFT - Design Build Remodel
Here you can see the gas fireplace with stone surround. The wood mantle was stained to match the kitchen cabinetry, which created harmony between the two areas. To satisfy our clients' needs for an open floorplan, our designer pushed their furniture to the perimeter and we mounted their television above the fireplace. These changes created the uncluttered, traffic free living area our clients were seeking.
52