
Search results for "Traffic areas" in Home Design Ideas

 Laura Manchee Designs
Open concept floor plan creating a great room with the kitchen, breakfast, office, and family room. Entrance hall directs traffic into main living space. Decorative tile used behind range assists in defining the space. Photo Credit: Miro Dvorscak

 Castle Building & Remodeling
This NE Minneapolis whole-level remodel started with the existing kitchen/dining area being cramped and a rear sunken entrance to the home that did not fit the family’s everyday needs. The homeowners also wanted an open floor plan with plenty of counter space, base cabinetry, natural light, and generous walking spaces for traffic flow for a busy family of 5. A mudroom was also key to allow for a daily drop spot for coats, shoes, and sports equipment.
The sunken area in the kitchen was framed in to be level with the rest of the floor, and three walls were removed to create a flexible space for their current and future needs. Natural light drove the cabinet design and resulted in primarily base cabinets instead of a standard upper cabinet/base cabinet layout. Deep drawers, accessories, and tall storage replaced what would be wall cabinets to allow for the empty wall space to capture as much natural light as we could. The double sliding door and large window were important factors in maximizing light. The island and peninsula create a multi-functioning space for two prep areas, guests to sit, a homework/work spot, etc.
Come see this project in person, September 29 – 30 on the 2018 Castle Home Tour!
 Missy Werbrich
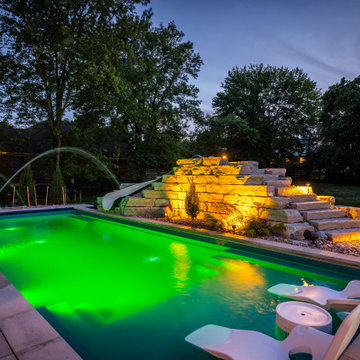
This luxury outdoor living project was designed to extend the home's living space while creating beautiful areas for relaxing, entertaining, and spending time with family and friends.
Working in collaboration with Werbrich Custom Outdoor Living, every detail was thoughtfully planned—from the outdoor furniture layout and traffic flow to color palettes, performance fabrics, accessories, and finishing touches. Professional outdoor furniture space planning ensured each seating area was properly scaled and positioned to maximize comfort, function, and the overall outdoor experience.
The furnishings were carefully selected from premium outdoor brands known for exceptional craftsmanship, comfort, and long-term durability, creating an outdoor space designed to be enjoyed for years to come.
As an Interior Designer in Cincinnati, Ohio, I specialize in luxury outdoor living design, outdoor furniture planning, color palettes, material selections, and collaboration with Werbrich Custom Outdoor Living throughout the Cincinnati Tri-State area.
Find the right local pro for your project
 Room Envy
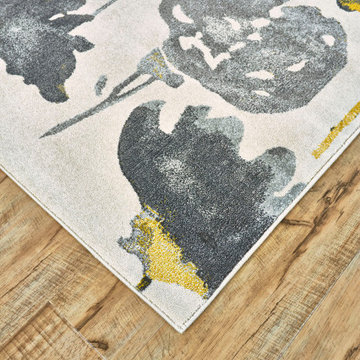
The neutral hues of the Milania area rug in gray pond give a contemporary touch to a timeless floral pattern. This modern piece features a soft watercolor effect that gives a gentle appearance to the finished piece. Gray flowers with sunny gold accents make this a stunning choice that will create an instant focal point for your home.
 Room Envy
The neutral hues of the Milania area rug in Gris give a contemporary touch to an oversized floral pattern. This modern piece features a soft watercolor effect that gives a gentle appearance to the finished piece. Cream flowers with sunny gold accents make this a stunning choice that will create an instant focal point for your home.
 Room Envy
The neutral hues of the Milania area rug in gray pond give a contemporary touch to a timeless floral pattern. This modern piece features a soft watercolor effect that gives a gentle appearance to the finished piece. Gray flowers with sunny gold accents make this a stunning choice that will create an instant focal point for your home.
 Room Envy
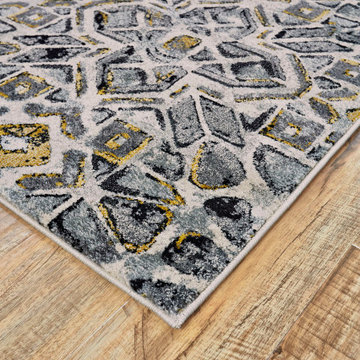
With its gradient shades of grey and smart pops of gold the Milania area rug in Storm makes an unexpected addition to any living space. Power-loomed from durable polypropylene in Turkey, this geometric and watercolor-inspired piece serves as a stylish foundation for modern contemporary and transitional design schemes pulling an entire room together.

Sponsored
Columbus, OH

Wannemacher Interiors
Customized Award-Winning Interior Design Solutions in Franklin Cnty OH
 Room Envy
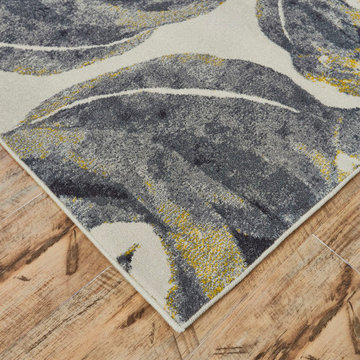
The neutral color palette of the Milania area rug in graphite give a contemporary touch to an elegant floral pattern. This modern piece features a soft watercolor effect that gives a gentle appearance to the finished piece. Gray flowers with sunny gold accents make this a stunning choice that will create an instant focal point for your home.

 JandB Kitchen Designs
GREAT WORK AREA, ESPECIALLY WITH EVERYONE ON THE STOOLS AT THE COUNTER.....WE ALWAYS RECOMMEND HIGH-NECK FAUCETS.....ANGLE BASE CAB. AT END REALLY IMPROVES TRAFFIC FLOW.....WINDOW TRIM COMPLIMENTS CABINETRY.....WINDOW SILL IS MATCHING GRANITE AND FEATURED IN PIC BELOW.
 Missy Werbrich
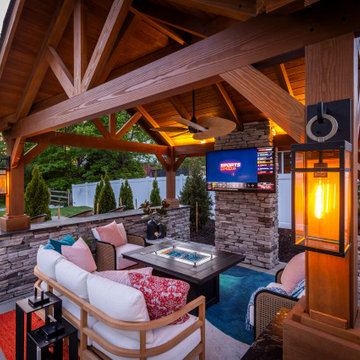
This luxury outdoor living project was designed to extend the home's living space while creating beautiful areas for relaxing, entertaining, and spending time with family and friends.
Working in collaboration with Werbrich Custom Outdoor Living, every detail was thoughtfully planned—from the outdoor furniture layout and traffic flow to color palettes, performance fabrics, accessories, and finishing touches. Professional outdoor furniture space planning ensured each seating area was properly scaled and positioned to maximize comfort, function, and the overall outdoor experience.
The furnishings were carefully selected from premium outdoor brands known for exceptional craftsmanship, comfort, and long-term durability, creating an outdoor space designed to be enjoyed for years to come.
As an Interior Designer in Cincinnati, Ohio, I specialize in luxury outdoor living design, outdoor furniture planning, color palettes, material selections, and collaboration with Werbrich Custom Outdoor Living throughout the Cincinnati Tri-State area.
 Room Envy
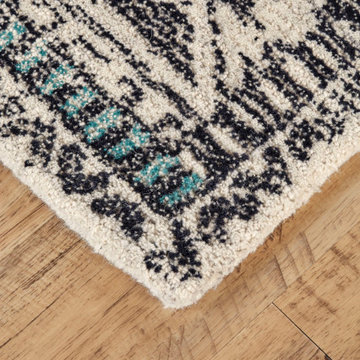
When you want to add a complex design element to one of your rooms the Binada area rug in Black/Line makes the perfect option. This piece from the Binada Collection uses an intricate pattern and subtle colors to create a lush attractive rug that will make you rediscover how much you love your work or living spaces.
 Castle Building & Remodeling
This NE Minneapolis whole-level remodel started with the existing kitchen/dining area being cramped and a rear sunken entrance to the home that did not fit the family’s everyday needs. The homeowners also wanted an open floor plan with plenty of counter space, base cabinetry, natural light, and generous walking spaces for traffic flow for a busy family of 5. A mudroom was also key to allow for a daily drop spot for coats, shoes, and sports equipment.
The sunken area in the kitchen was framed in to be level with the rest of the floor, and three walls were removed to create a flexible space for their current and future needs. Natural light drove the cabinet design and resulted in primarily base cabinets instead of a standard upper cabinet/base cabinet layout. Deep drawers, accessories, and tall storage replaced what would be wall cabinets to allow for the empty wall space to capture as much natural light as we could. The double sliding door and large window were important factors in maximizing light. The island and peninsula create a multi-functioning space for two prep areas, guests to sit, a homework/work spot, etc.
Come see this project in person, September 29 – 30 on the 2018 Castle Home Tour!

 Dynamic Rugs Inc.
With geometric patterns that are reminiscent of an optical illusion, Verve rugs manage to be both stylishly modern and uniquely captivating. The blend of polypropylene with viscose allows the rugs to have firmness and durability without losing a subtle smoothness and sheen. The adherence to the use of black and white in the aesthetic allows Verve rugs to match any color scheme.


 Burrow & Nest
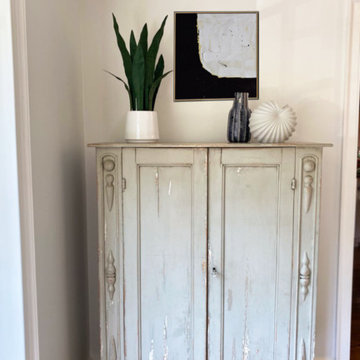
This rustic cabinet from ABC Carpet & Home was re-purposed from the client's NYC apartment. It works perfectly in the space, accented the bay window area. An upholstered bench is a comfortable place to relax and read a book, soaking in some of the bright sunshine and watching the myriad of New England birds at the feeders. Washable rugs were used in these high traffic areas.
 Jaipur Living
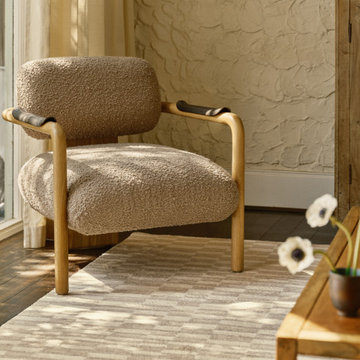
The hand-knotted Martel collection is rooted in the tradition of time-honored artistry, all the while giving a nod to the grounding aesthetic and tonal appeal of modern design. Skillfully handcrafted with an astounding 320 Persian-style knots per inch by artisans in India, the Entrada design showcases an asymmetrical grid design created with 100% undyed wool. The beautiful cream and gray hues come from the natural color of the sheep without any dyes or pigments, for a completely organic, naturally stain-resistant colorway. Cut and loop pile adds texture to this soft accent piece that thrives in low traffic areas of the home such as bedrooms and formal dining areas.

 Jarrett Design
This remodel was a dated 1980s Cape Cod style home that desperately needed updating with the kitchen starting as the foundation for the rest of the home. The owners purchased the property in 2013 with the intent of replacing the existing kitchen installed in 2000, as well as updating most surfaces throughout the home. The space while moderately sized, felt cramped due to the L-shaped design and eat-in island that disrupted traffic flow from the mudroom, dining room and sliding doors to the patio. The owners knew they wanted to bring the light from the southern facing front of the home to the dark cave-like feeling of the kitchen. This was remedied by knocking down the wall between the existing dining room (now a lounge area), widening the entrance to the family room and creating a pathway to the existing formal living room (now the dining room). Also to create better traffic flow into the kitchen, the existing mudroom door was moved to the opposite side of the wall.
A large work island with cooktop, oven and convection/microwave was designed for efficiency and maintaining clean site lines. The work triangle allows for quick and easy meal prep and clean-up for the busy family. Space at the end of the kitchen was perfectly suited for a large kitchen table with views of the back yard, easy conversation with the cook at the island or those hanging in the newly appointed lounge area. The new doorway between the kitchen and dining room showcases the 10ft floor to ceiling bay window, allows more light to flood into the space and creates easy access between the two rooms for family gatherings. Given the home owners relocated to the area for job reasons and are not sure how long they will be in this home, we helped them achieve a balance of a design and finishes that they not only love, but would be appealing to many if another move was in their near future.
Matt Villano Photography
 Room Envy
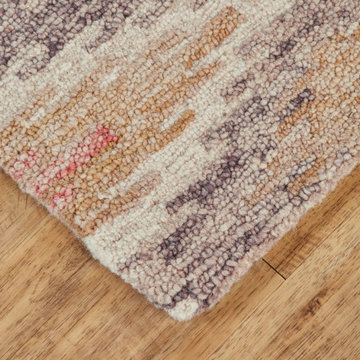
Add warmth and comfort to any room by placing a Binada area rug in Pink/Multi on the floor. This hand-tufted wool rug from the Binada Collection uses a basic geometric pattern that lets soft pastels dominate its aesthetic. If you enjoy the relaxed look of a worn Navajo rug you will want this piece in your home.


 Studio McGee
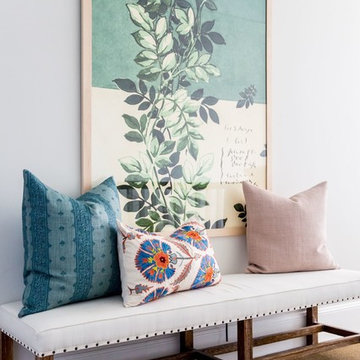
Shop the Look, See the Photo Tour here: https://www.studio-mcgee.com/studioblog/2016/4/25/foothill-drive-project-formal-living-room?rq=Foothill%20Drive%20Project
Photo by Lindsay Salazar

 Jenny Mills Architecture and Interiors
Photo Credits: Frank Features
This award-winning house design is situated in the Clifton Bungalow area. Clifton 475 House challenges the intricate Clifton Beach site constraints. Using the site as a basis, the design is not defined by its environment, but instead is the best possible response to it.
It is both highly visible and private, being one of the few sites in the bungalow area to have a large garden. There are particular privacy and view patterns for each room. The heights and positioning of windows are set to frame views precisely, and to exclude the ever-present public traffic to and from the beach.

 For The Home And More: Workroom and Retailer
FOR THE HOME AND MORE is excited to announce that we are participating in the staging of a model home for the new Narrow Passage neighborhood located in Davidson, NC. This new development will be the feature neighborhood for the Southern Living show houses in the Spring of 2020.
We're using this as a great opportunity to connect with customers and new home owners in Davidson, Cornelius & Lake Norman areas to drive additional traffic to the store. We've had many customers from these areas that visited the former BLACKLION Huntersville/Davidson/Lake Norman store in the past and this is a great way for us to stay connected with the community.
These drapery panels are available in any length and any top style.
93