
Search results for "Traffic generating casino" in Home Design Ideas
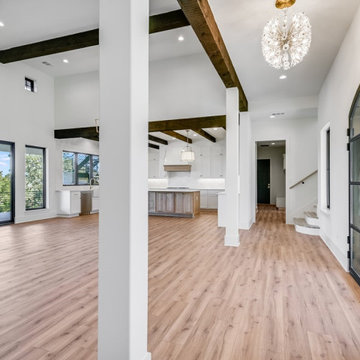


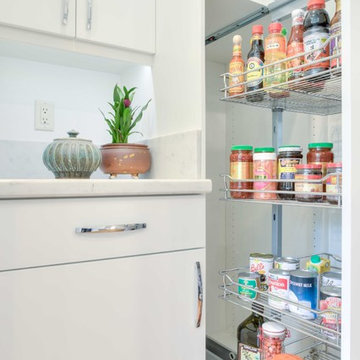
 CK Independent Living Builders
Enclosed kitchen - large transitional u-shaped medium tone wood floor and brown floor enclosed kitchen idea in Hawaii with an undermount sink, flat-panel cabinets, white cabinets, quartz countertops, white appliances and an island
Find the right local pro for your project
 Marvin
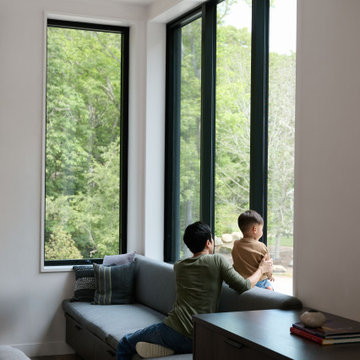
The homeowners of this Cape Cod residential project wanted to build a multi-generational home that could serve the needs of their family as well as their parents’ aging-in-place considerations.
Products from the Marvin Modern and Ultimate collections paired aesthetics with the home’s commitment to accessibility, adaptability, and energy efficiency.
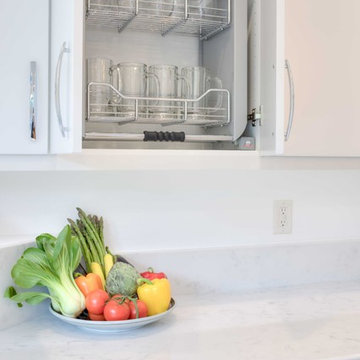 CK Independent Living Builders
Inspiration for a large transitional u-shaped medium tone wood floor and brown floor enclosed kitchen remodel in Hawaii with an undermount sink, flat-panel cabinets, white cabinets, quartz countertops, white appliances and an island

 User
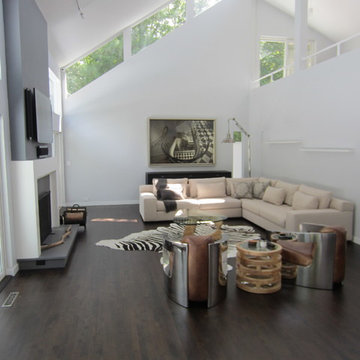
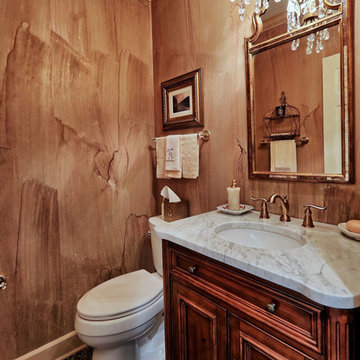
User5th Generation Contracting is a family owned and operated home remodeler and custom builder based in Marietta, Georgia. Every member of the 5th Generation Contracting team is committed to providing exceptional, responsive and attentive personal service during each phase of your project. Our focus on true craftsmanship and quality means that your investment in home improvements, renovations or an addition will result in true value for your money and many years of enjoyment. http://bit.ly/2fBWz4C
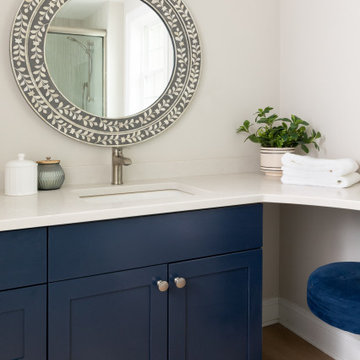
 Lee Kimball
Powder room - coastal powder room idea in Boston with shaker cabinets, blue cabinets and a built-in vanity
 Main Street Custom Homes & Remodeling
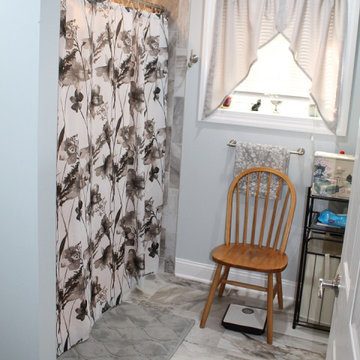
This Multi-Generation addition/renovation project was constructed to accommodate the homeowners’ daughter, son-in-law, and children to move back into the family home with them. The addition includes a master bedroom with an accessible en-suite bathroom, a large open concept kitchen/living/dining room area plus a small sunroom. The young family occupies the original home area while the parents opted to live in the ground level addition. The single-floor living will allow the parents to remain in the family home as they age while spending quality time with their children and grandchildren. A win-win living arrangement for them all!

 WallsNeedLove
A large modern leaf pattern in blue with accent lines and dashes, floating on a white background. Available in both removable peel-and-stick and permanent wallpapers. Printed with child-safe inks.
 Reddy Watt Electrical
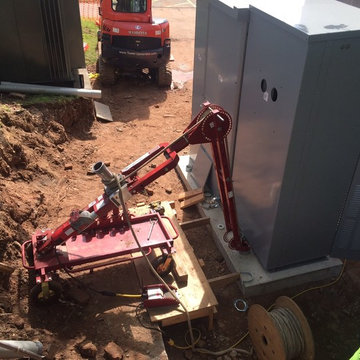

For portable back-up generators, I use this Rubbermaid storage cabinet. The cord is routed from the circuit breaker panel to the exterior of the house and the entry to the cabinet is protected by a rubber grommet.
 Main Street Custom Homes & Remodeling
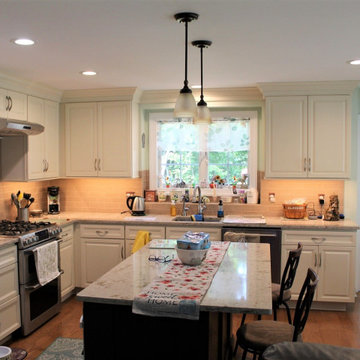
This Multi-Generation addition/renovation project was constructed to accommodate the homeowners’ daughter, son-in-law, and children to move back into the family home with them. The addition includes a master bedroom with an accessible en-suite bathroom, a large open concept kitchen/living/dining room area plus a small sunroom. The young family occupies the original home area while the parents opted to live in the ground level addition. The single-floor living will allow the parents to remain in the family home as they age while spending quality time with their children and grandchildren. A win-win living arrangement for them all!
 Universal Appliance and Kitchen Center
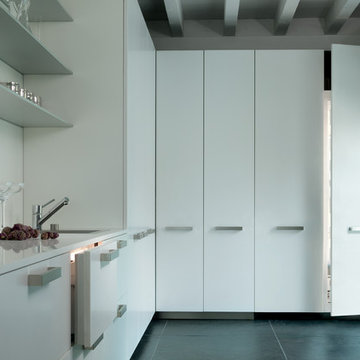
Sub-Zero 30" New Generation Combination Refrigerator Freezer Drawers, Ice Maker, ID-30CI
Sub-Zero 30" New Generation Column All Refrigerator with Internal Dispenser, Ice Maker, IC-30RID
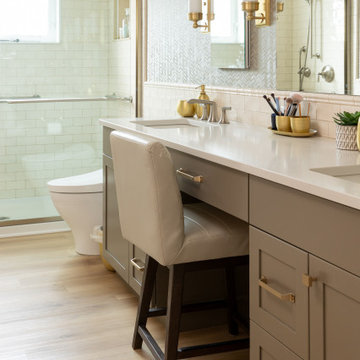 Lee Kimball
Inspiration for a coastal double-sink and wallpaper bathroom remodel in Boston with shaker cabinets, brown cabinets, quartzite countertops and a built-in vanity
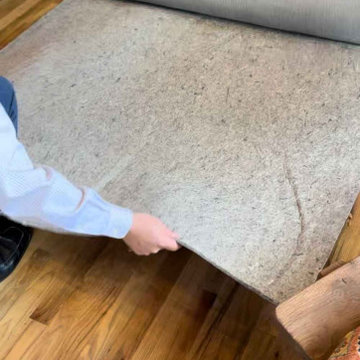
 Kaoud Rugs
Our team recently completed a professional rug installation at Café Nero, showcasing our ability to elevate high-traffic commercial spaces with carefully selected, high-quality rugs. We prioritized durability and aesthetic appeal to meet the café’s needs, ensuring the space is both functional and visually captivating. This project highlights our commitment to meticulous craftsmanship and customized solutions, perfect for transforming any business environment.
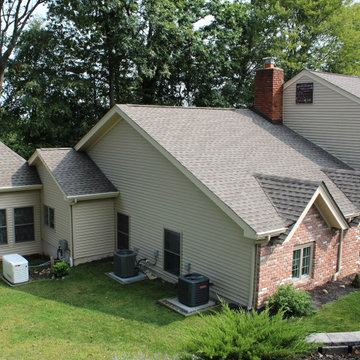 Main Street Custom Homes & Remodeling
This Multi-Generation addition/renovation project was constructed to accommodate the homeowners’ daughter, son-in-law, and children to move back into the family home with them. The addition includes a master bedroom with an accessible en-suite bathroom, a large open concept kitchen/living/dining room area plus a small sunroom. The young family occupies the original home area while the parents opted to live in the ground level addition. The single-floor living will allow the parents to remain in the family home as they age while spending quality time with their children and grandchildren. A win-win living arrangement for them all!
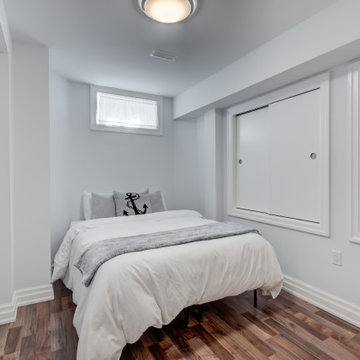
 Eurodale Developments Inc
With custom closets set atop a bench curb required to lower the floor in the semi-detached house, this 2-bedroom apartment works as a nanny suite (multi-generational co-housing) or a full rental apartment. Located in an underpinned basement to create a full 8ft ceiling height throughout the apartment. Hydronically heated floors ensure a comfortable space year round!
 Main Street Custom Homes & Remodeling
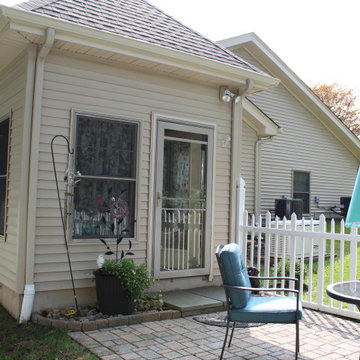
This Multi-Generation addition/renovation project was constructed to accommodate the homeowners’ daughter, son-in-law, and children to move back into the family home with them. The addition includes a master bedroom with an accessible en-suite bathroom, a large open concept kitchen/living/dining room area plus a small sunroom. The young family occupies the original home area while the parents opted to live in the ground level addition. The single-floor living will allow the parents to remain in the family home as they age while spending quality time with their children and grandchildren. A win-win living arrangement for them all!

 Main Street Custom Homes & Remodeling

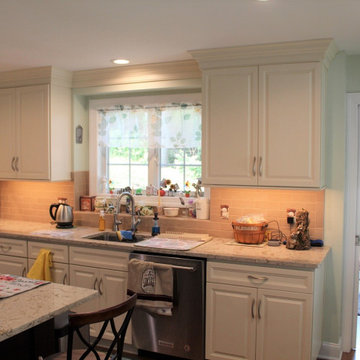
This Multi-Generation addition/renovation project was constructed to accommodate the homeowners’ daughter, son-in-law, and children to move back into the family home with them. The addition includes a master bedroom with an accessible en-suite bathroom, a large open concept kitchen/living/dining room area plus a small sunroom. The young family occupies the original home area while the parents opted to live in the ground level addition. The single-floor living will allow the parents to remain in the family home as they age while spending quality time with their children and grandchildren. A win-win living arrangement for them all!
21