
Search results for "Traffic generating casino" in Home Design Ideas


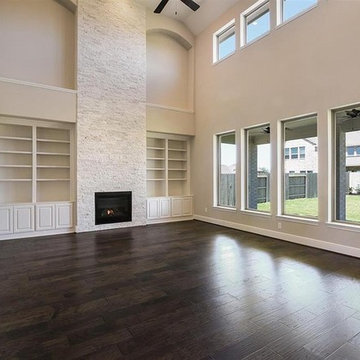
 Herman Remodeling
Herman Remodeling are professional general contractors in Sunnyvale that started its journey about a decade back. In all these years, a lot has changed, but one thing has remained constant – our commitment to our customers. We always ensure that you get the right solutions and that too at the right price. We plan for every single detail so that nothing is left to chance.
Home Remodeling in Sunnyvale, CA - http://www.hermanremodeling.com
Find the right local pro for your project

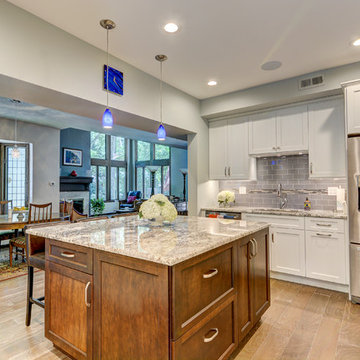
 DreamMaker Bath & Kitchen Springfield
As the third generation to own and live in this beautiful home, these homeowners were ready to not only brighten up this kitchen with white cabinets and fresh materials, they were ready to create an open concept kitchen opening up to the large family room addition that had been added years ago.
The existing floor plan boasted 5 walkthrough doorways (one of which was to a bathroom) plus a pantry closet door all in about a 222 square foot kitchen. Taking out the center wall eliminates two doorways and altering the entrance to a half bath to now open to back foyer to home eliminates another (and just makes a whole lot more sense!).
Natural light now flows into the hub of the home and many can gather around the large island, 64” x 68”. The beautiful hood was cleaned and reused as it truly is a focal point. Aesthetically, the white cabinetry, gray subway tile backsplash, and washed hickory wood flooring create a classic and functional kitchen that accentuates the beauty of this 90 year old home.
Existing doors in the home are re-purposed with barn style hardware to stylishly create the new entrance to the half bathroom.
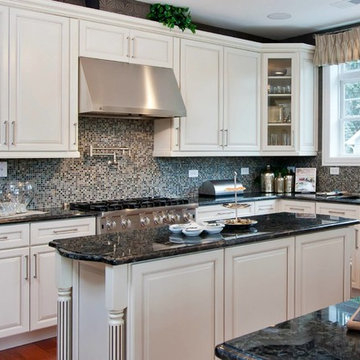
 Next Generation Signature Homes
Eat-in kitchen - large transitional l-shaped dark wood floor eat-in kitchen idea in Chicago with an undermount sink, raised-panel cabinets, white cabinets, granite countertops, multicolored backsplash, mosaic tile backsplash, stainless steel appliances and two islands

 Floor Safety Enterprises, Inc.
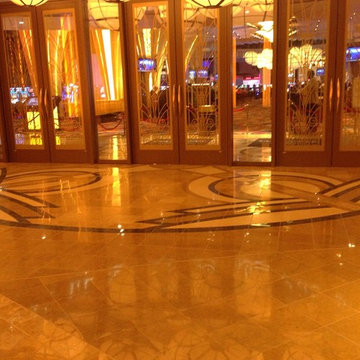
Casino Lobby Polished Inka Gold, Black Absolute, Creme' Marfil Marbles in Lazer Cut Design. Make ANSI Compliant with Slip Grip Pro Stone Friction Sealer from ADA Construction Services, Santa Ana, CA.
Rod Eden, Senior Tech, Project Manager.


 Oak Tree Homes
Michelle Marine
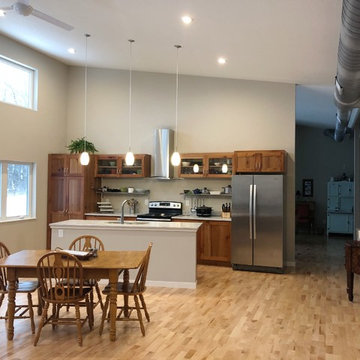
Eat-in kitchen - large eclectic galley medium tone wood floor and brown floor eat-in kitchen idea in Other with a drop-in sink, shaker cabinets, brown cabinets, granite countertops, white backsplash, ceramic backsplash, stainless steel appliances, an island and white countertops
Eat-in kitchen - large eclectic galley medium tone wood floor and brown floor eat-in kitchen idea in Other with a drop-in sink, shaker cabinets, brown cabinets, granite countertops, white backsplash, ceramic backsplash, stainless steel appliances, an island and white countertops
 Sills van Bohemen Architects

The downstairs kitchen viewed from the dining room.
Eat-in kitchen - mid-sized contemporary u-shaped concrete floor, gray floor and coffered ceiling eat-in kitchen idea in Auckland with an integrated sink, flat-panel cabinets, light wood cabinets, stainless steel countertops, white backsplash, ceramic backsplash, stainless steel appliances, no island and gray countertops
Eat-in kitchen - mid-sized contemporary u-shaped concrete floor, gray floor and coffered ceiling eat-in kitchen idea in Auckland with an integrated sink, flat-panel cabinets, light wood cabinets, stainless steel countertops, white backsplash, ceramic backsplash, stainless steel appliances, no island and gray countertops
 Echelon Builders, FL
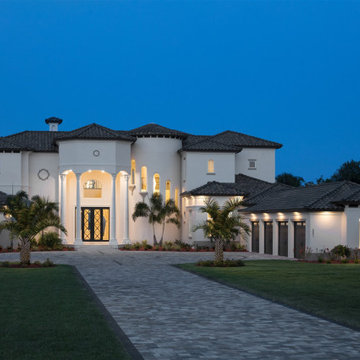
EXTERIOR PRESENTATION
The driveway embellishments were thoughtfully designed to be aesthetically pleasing yet functional.
At 7484 square feet and designed in a modern Mediterranean architectural style with the Intracoastal as a backdrop, this home is immediately captivating. The two story entry, custom double entry iron doors with sidelights, turret with staggered windows and hip and conical roof styles stir amazement and wonder to any observer. The clients here wanted a home that appears from the outside to have endured for generations, yet on the inside is sleek and modern with an occasional mix of traditional and old world.
 AMEK Custom Builders
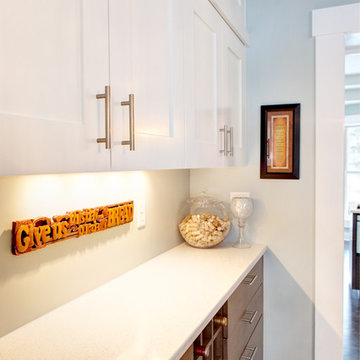
This dining room was remodeled with built-in cabinets and access door to the kitchen area. As part of the whole house remodeling project, the focus was on large group gatherings. Storage plus space for prepping and serving were critical components to the design. Photo by SMHerrick Photography.
 Fairbanks Builders
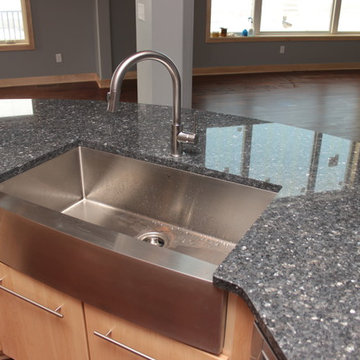
Eat-in kitchen - modern medium tone wood floor eat-in kitchen idea in Cedar Rapids with a farmhouse sink, flat-panel cabinets, light wood cabinets, granite countertops, stainless steel appliances and an island
 GSMA
GSMAPaul Hester
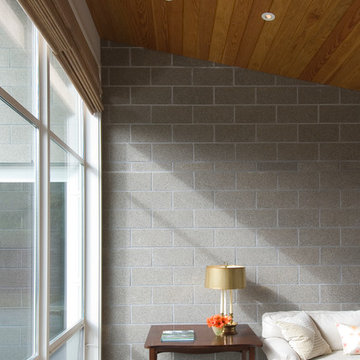
Living room - contemporary enclosed concrete floor living room idea in Houston with gray walls
Living room - contemporary enclosed concrete floor living room idea in Houston with gray walls
 Sills van Bohemen Architects

Battened ceiling with recessed lighting track.
Inspiration for a mid-sized timeless coffered ceiling eat-in kitchen remodel in Auckland with no island
Inspiration for a mid-sized timeless coffered ceiling eat-in kitchen remodel in Auckland with no island

31