
Search results for "Traffic generating casino" in Home Design Ideas


Find the right local pro for your project
 Next Generation Signature Homes
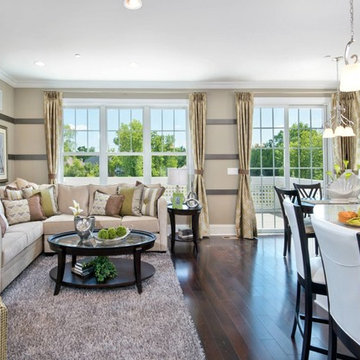
Mid-sized transitional formal and open concept dark wood floor living room photo in Chicago with beige walls, no fireplace and no tv

 User
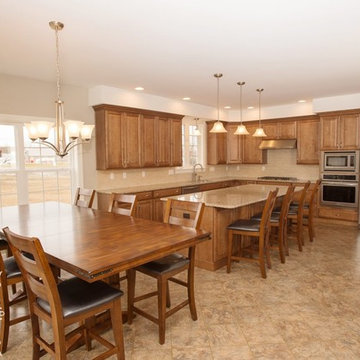
UserThis l-shaped kitchen boasts an expansive island, all featuring a maple, medium toned stained wood finish with raised panel door style and brushed nickel hardware. Granite countertops sit on top with an undermount, stainless steel, double bowl kitchen sink and Moen Etch kitchen faucet with high arc, integrated pull down spray and side spray. Beige subway ceramic tile is layed as the backsplash. Stainless steel appliances fill the space, along with a french door refrigerator, built in stainless steel microwave and wall oven and drop in, gas cooktop with VentaHood. Brushed nickel square globed light fixtures illuminate the work space and dining area. Pendant lights are over the island, while a 5-light chandelier is over the dining room table. Recessed lights light the walking path around the island. The flooring is a luxury vinyl 12x12 tile in a slate finish, which butts up to luxury vinyl planks that flow into the open concept living room.

 Main Street Custom Homes & Remodeling
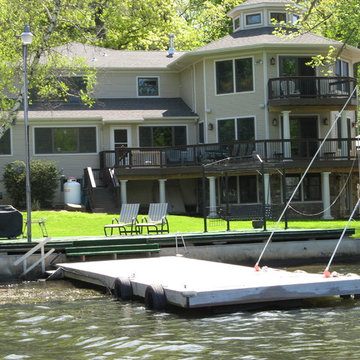
Originally a small summer lake retreat, this home was to become a year-round luxury residence to house two generations under one roof. The addition was to be a complete living space with custom amenities for the grown daughter and her husband. The challenge was to create an space that took advantage of the lake views, while maintaining balance with the original home and lakefront property.

 The Renowned Group
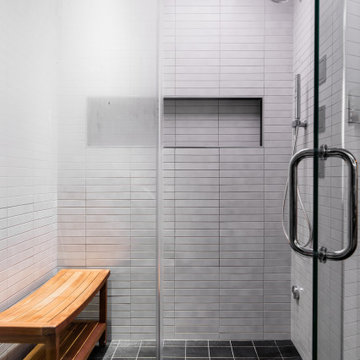
Amazing condo bathroom remodel featuring Kohler top of the line fixtures and accessories.
Bathroom - mid-sized modern bathroom idea in Dallas
Bathroom - mid-sized modern bathroom idea in Dallas
 Eurodale Developments Inc
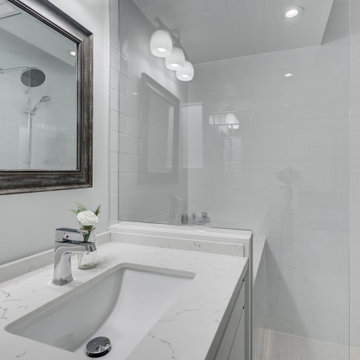
Custom built vanity, chisseled into the bench curb required for lowering the floor in this semi-detached house. Located in an underpinned basement to create a full 8ft ceiling height throughout the apartment. Hydronically heated floors ensure a comfortable space year round!

 Technospeak Corporation

In this shot we can see the front door of the suite, the automated fireplace and the custom fabricated stand for the Home Automation touch screen. When a VIP rollers opens the door, the lights automatically turn on, the fireplace automatically lights up and an announcement plays over the Home Theater speakers that says "Welcome to the Hawaiian Gardens VIP Suite.
Technospeak Corporation - Home Media Design Los Angeles
Technospeak Corporation - Home Media Design Manhattan Beach
 Fairbanks Builders
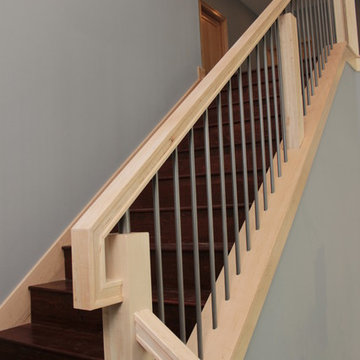
Custom built wood railing with gray iron balusters.
Staircase - modern staircase idea in Cedar Rapids
Staircase - modern staircase idea in Cedar Rapids
 Technospeak Corporation
In this shot we see the AV Closet that runs the Home Automation Systems and Home Theater Systems for both suites. Behind the AV rack housing all the equipment are the Control4 panelized lighting panels-- 1 for each suite.
 Oak Tree Homes
Michelle Marine
Open concept kitchen - large eclectic galley medium tone wood floor and brown floor open concept kitchen idea in Other with no island
Open concept kitchen - large eclectic galley medium tone wood floor and brown floor open concept kitchen idea in Other with no island
 Amy Troute Inspired Interior Design
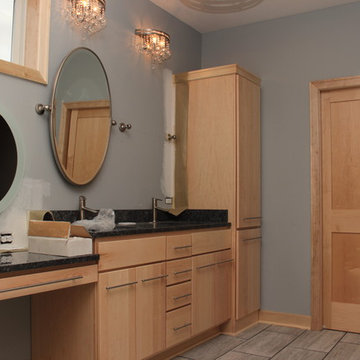
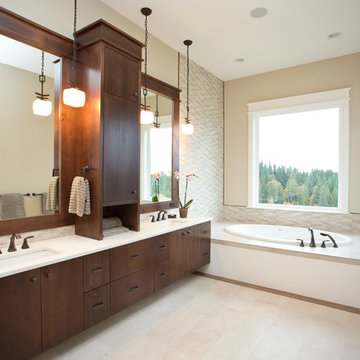
This incredible, 12,000sf custom home was thoughtfully designed and built for two generations of family on a hillside with sweeping views of Mt. Hood. A magnificent shared kitchen on the main floor anchors the home, and ample living spaces abound throughout the residence. Attention was paid to hard-wearing, classic surfaces including stainless appliances and quartz countertops, hardwood-look tile floors, and large format porcelain tile floors in baths and laundry/craft spaces. Levels of lighting showcase comfort and texture in every room of the house.
 Sue Vaughton Photography & Design
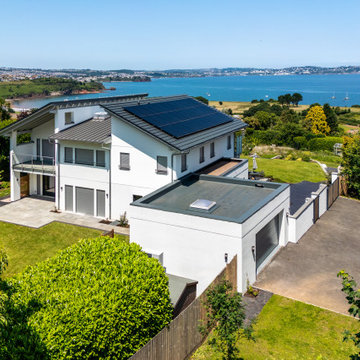
Photographed for Wray-McCann Architect Ltd. A new multi-generational home built on the original footprint. Featuring a central lift wrapped by a sculptural staircase, energy-efficient design, and carefully integrated wild meadow planting that connects it to its mature surroundings. The landscaping nods to the mid-century setting of the adjacent Mervyn Seal 'butterfly roof' house (1962), creating a respectful and contemporary addition to its context.
32